⸺ NOVANEST
PREMIUM
MODULAR
HOMES
for modern living
YEARS
EXPERIENCE
FLOOR
LAYOUTS
COLOUR
PALLETES
SERVICE
AREA
FACTORY-BUILT USING MMC
●
PREMIUM MODULAR GRANNY FLATS
●
1 BED & 2 BED DESIGNS
●
4 CURATED COLOUR OPTIONS
●
SERVICING NSW REGIONS
FACTORY-BUILT USING MMC
●
PREMIUM MODULAR GRANNY FLATS
●
1 BED & 2 BED DESIGNS
●
4 CURATED COLOUR OPTIONS
●
SERVICING NSW REGIONS
⸺ WHO ARE WE
Not your average
granny flat
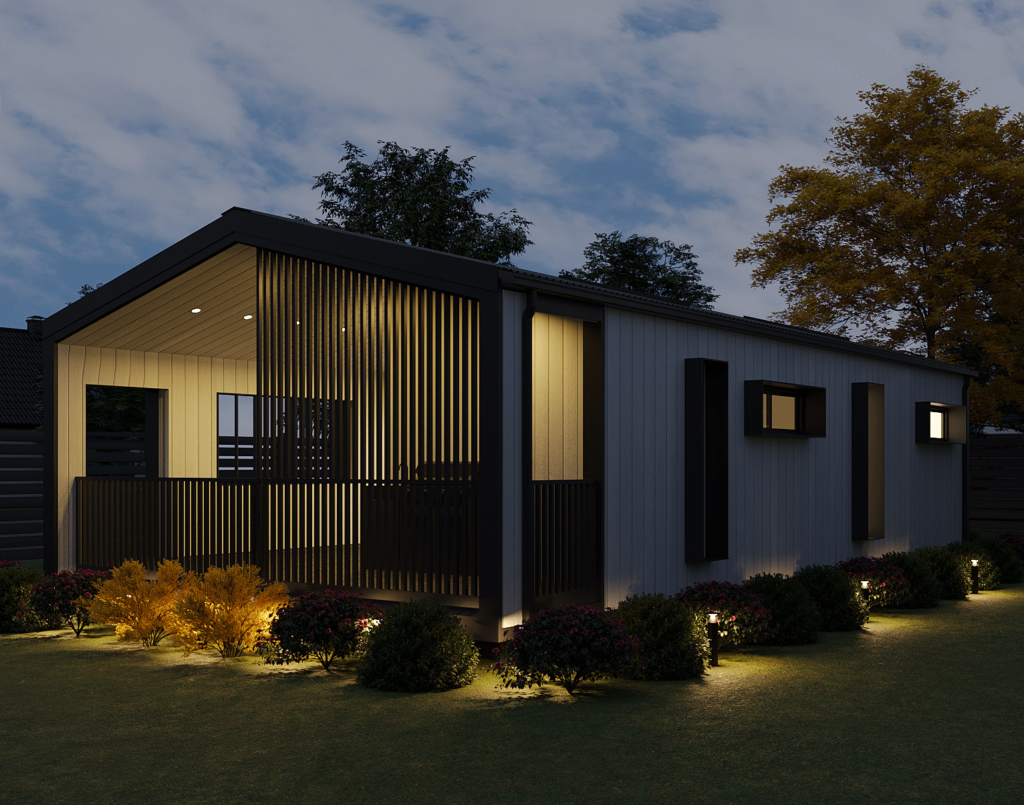
NovaNest is an Australian owned and operated modular home company offering premium 1 bedroom and 2 bedroom granny flats with refined design, luxury finishes, and smart value for modern Australian living.
These homes are made for blocks with an existing main home. They are built for family use, guest stay, rental income, downsizing, and future flexibility.
01
Family use
02
Guest stay
03
Rental income
04
Downsizing
05
Future Flexibility
The goal is simple. Help homeowners add a stylish and valuable home to their property with less stress, less mess, and more confidence than a traditional build.
⸺ WHAT MATTERS
Clear Product. Clear Value.
Clear Next Step.
OUR FOUNDER’S EXPERIENCE
NSW RESIDENTIAL CONSTRUCTION
NovaNest was founded by a team with 20 years of residential construction experience in NSW. That background shapes every decision — from how homes are designed, to how approvals are navigated, to how each installation is managed on your site.
Built for Australian conditions
Steel framing, Weathertex cladding, premium inclusions, and trusted suppliers help support durability, comfort, and long term value in Australian conditions.
Premium by design
NovaNest is not a basic backyard add on. It is a premium modular home with architectural input, ergonomic planning, and a timeless look that suits many properties.
Two layouts, four finishes
The range is focused on a 1 bedroom module and a 2 bedroom module. Each design has four curated colour directions, with fixed layouts and fixed specifications to keep quality high and the process simple.
⸺ OUR COLLECTIONS
Our Granny
Flats
We do not build custom homes or endless catalogues. We offer two meticulously crafted, fixed floorplans. Each design is optimised for the Australian climate, fast approvals, and permanent luxury.
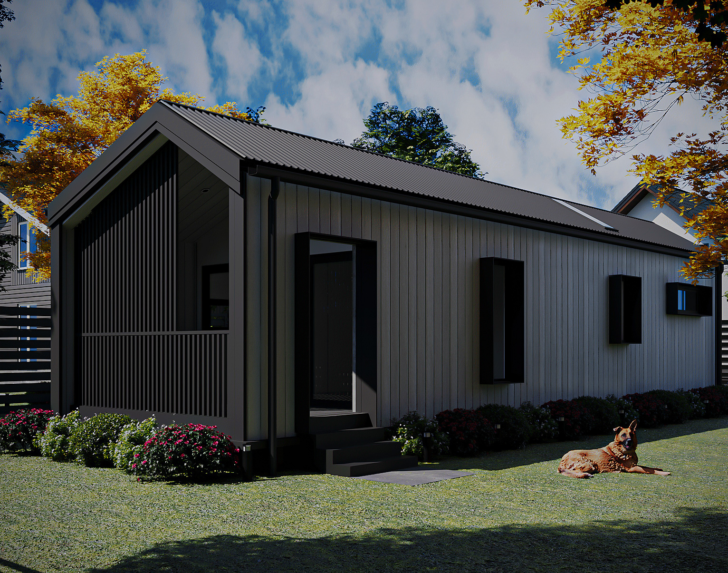
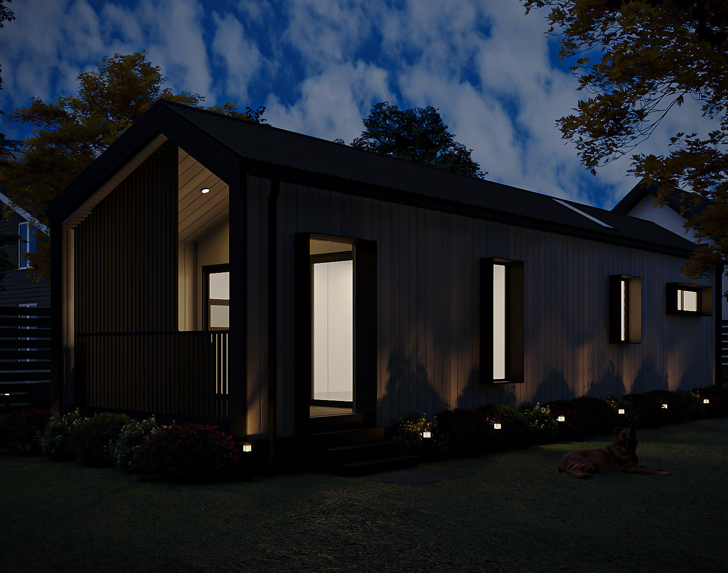
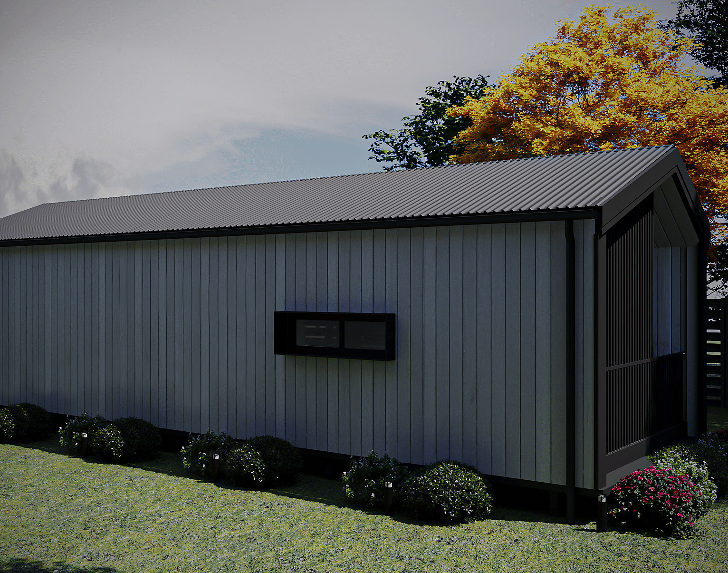
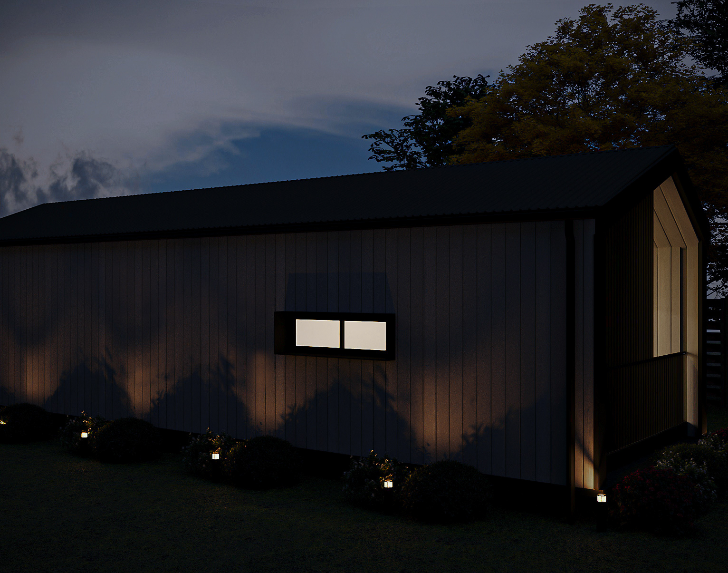
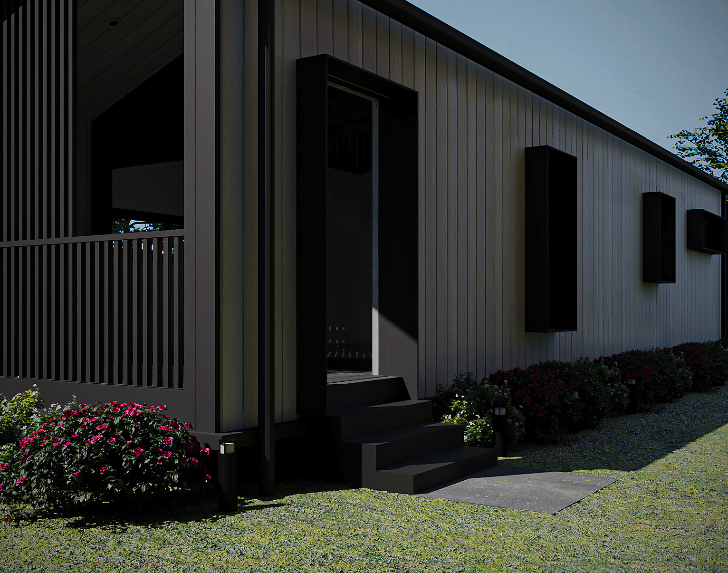
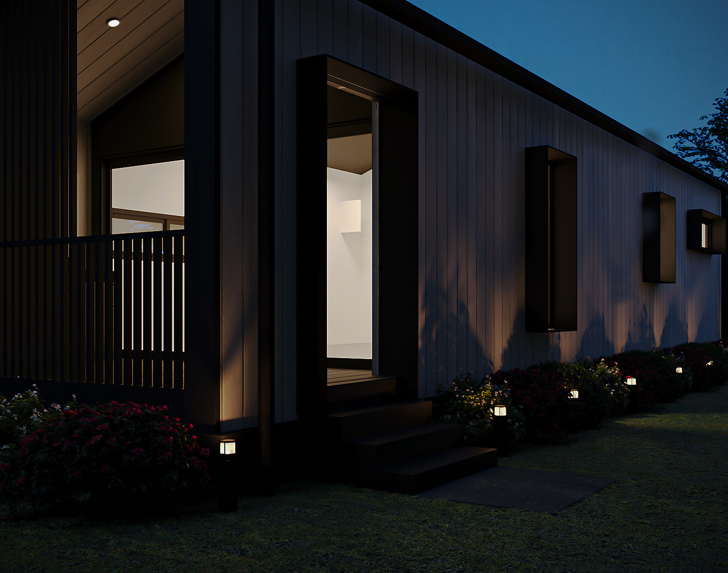
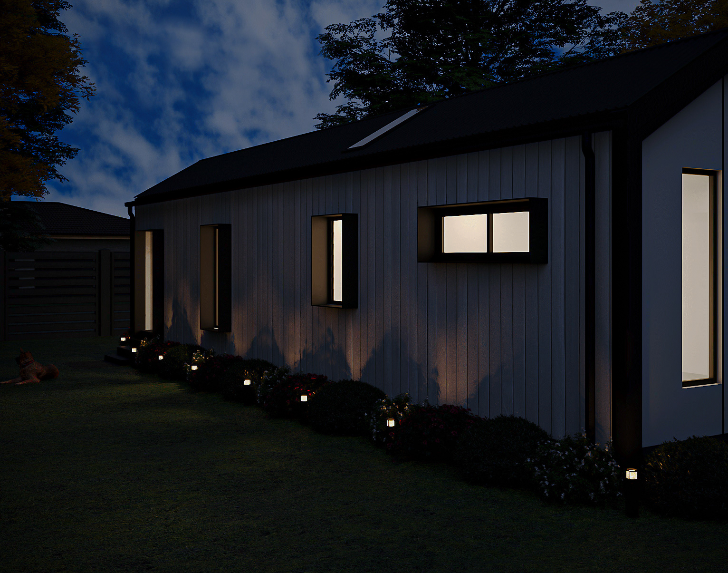
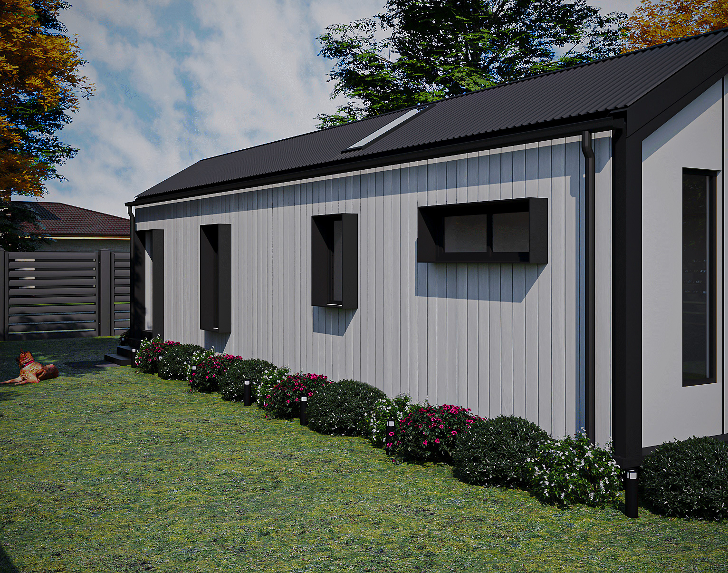
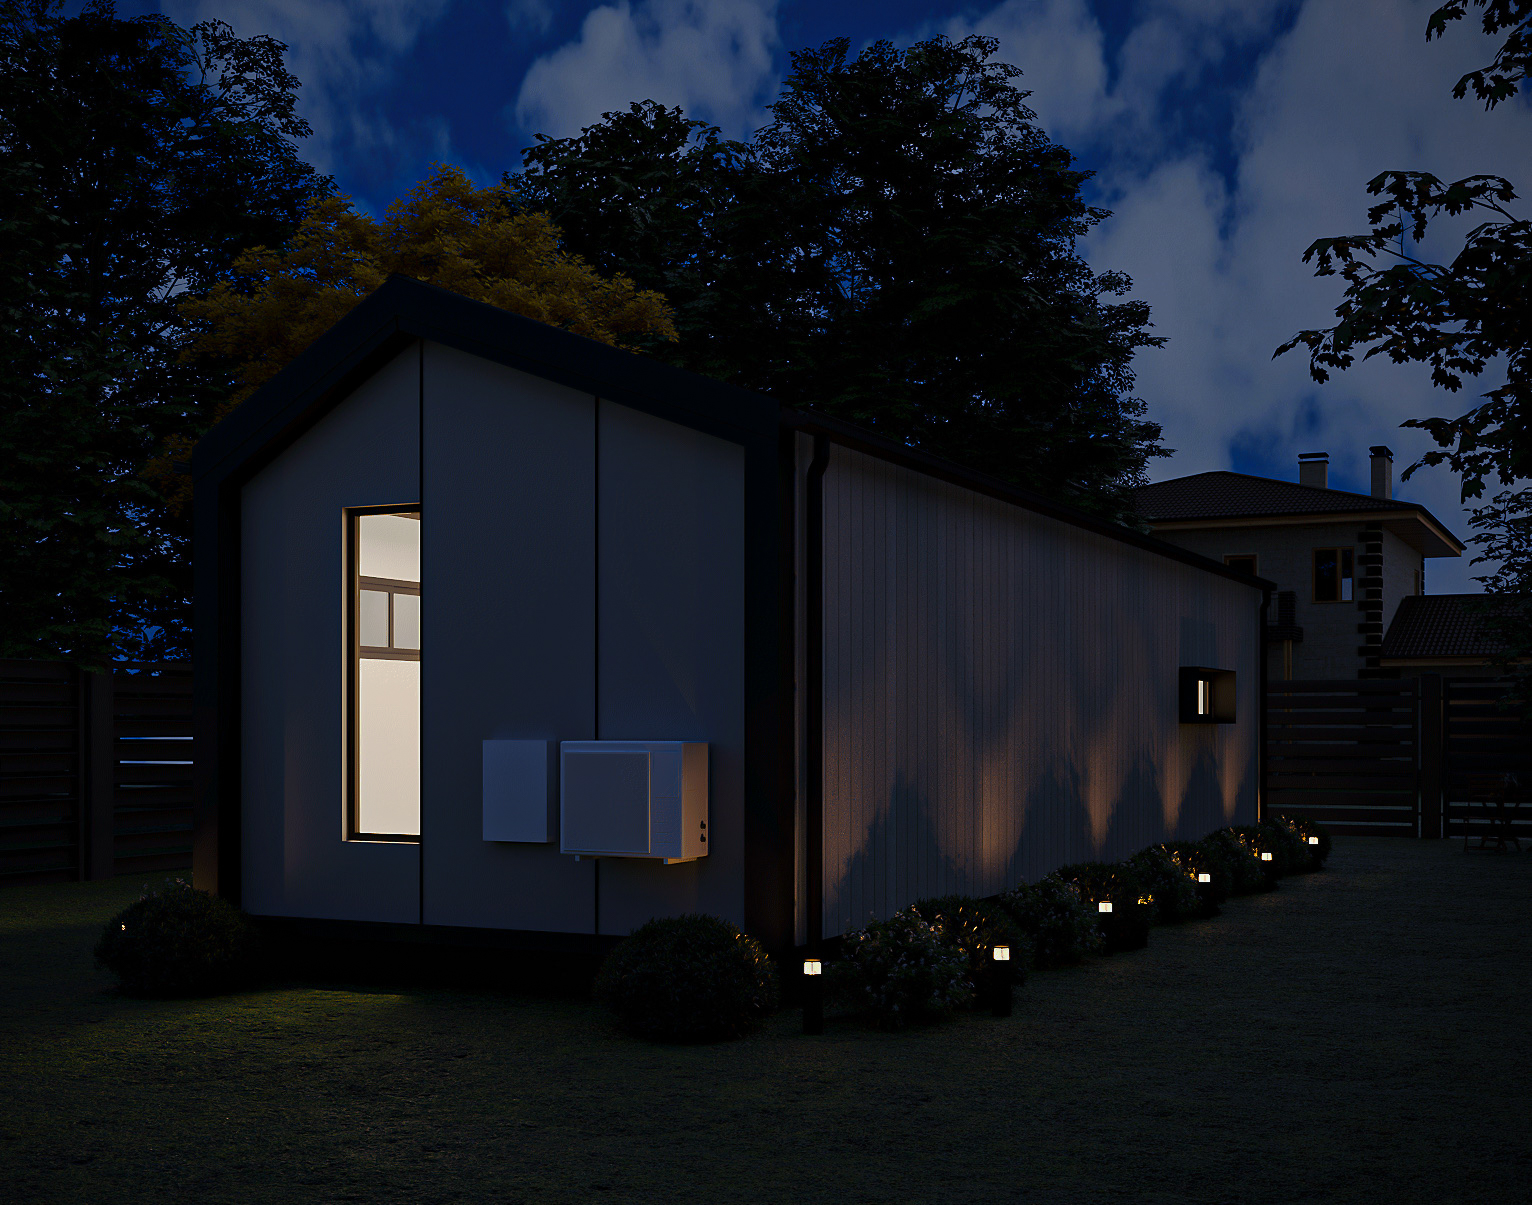
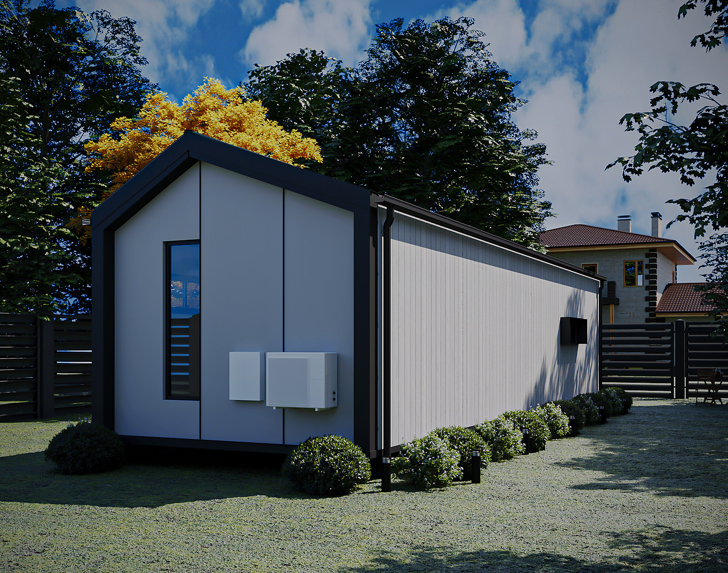
MODULAR HOME 01
1 Bedroom
Granny Flat
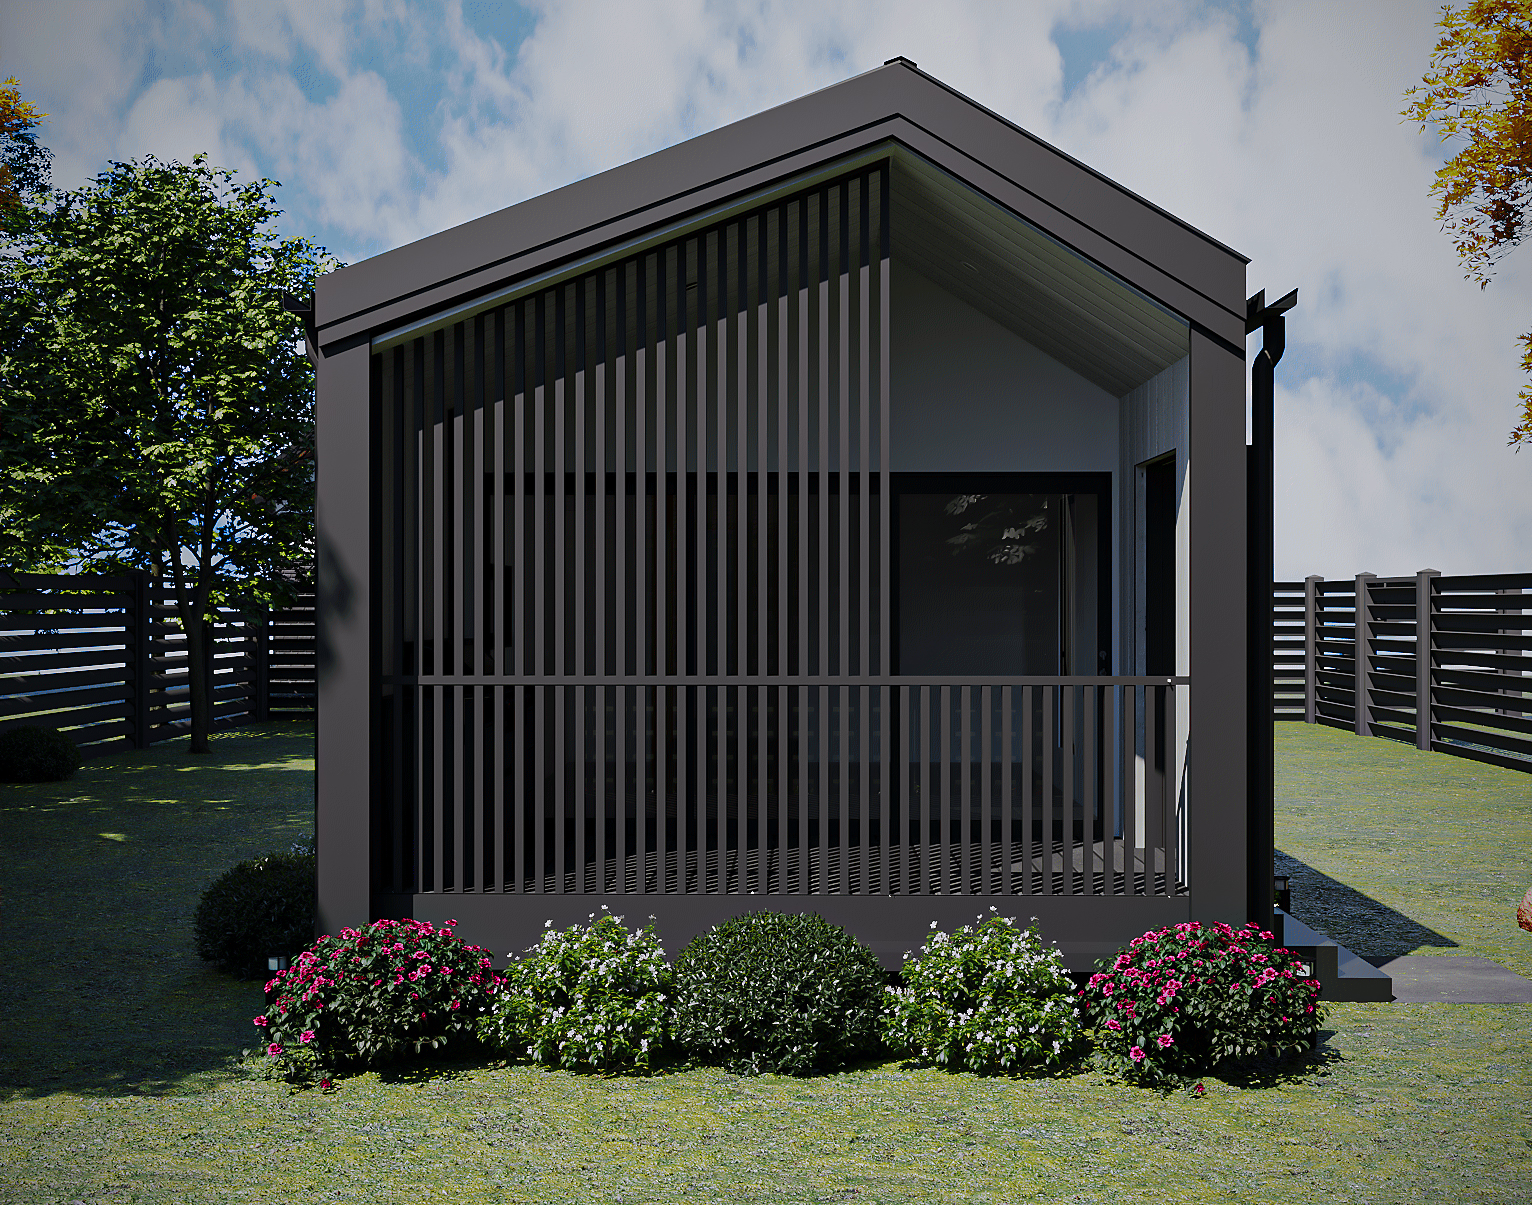
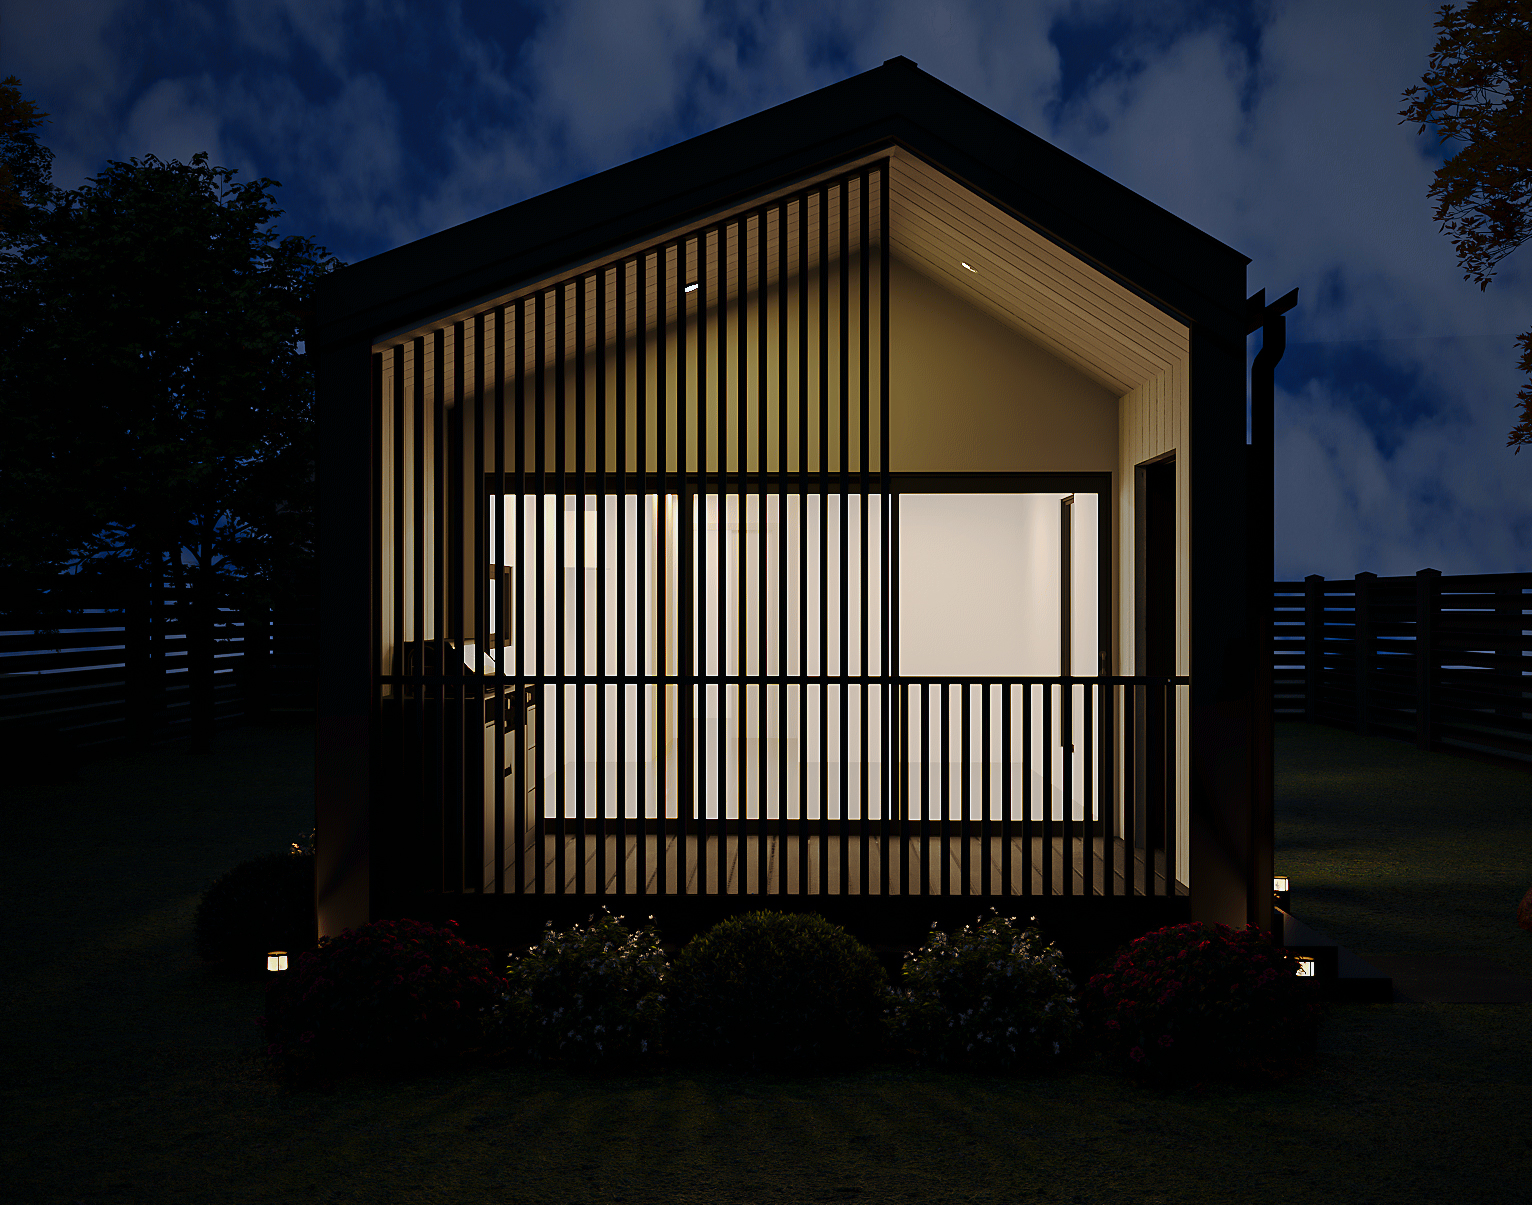
A compact modular layout designed around simple circulation, practical storage and easy indoor-outdoor living.
KEY SPACES
- Living / Dining / Kitchen
- Bedroom + Robe
- Bathroom
- Alfresco Deck
MATERIALS & SPECIFICATIONS
STRUCTURE
Steel frame with steel chassis floor system
WALLS
Weathertex Cladding System
ROOF
Colorbond roof cladding
WET AREAS
Villaboard and plywood reinforcement as detailed
DECKING
Modwood composite 137mm x 23mm
WALL BUILD-UP
Weathertex on battens, 2mm ply bracing, 89mm steel framing with insulation, plasterboard lining
MODULAR HOME 02
2 Bedroom
Granny Flat
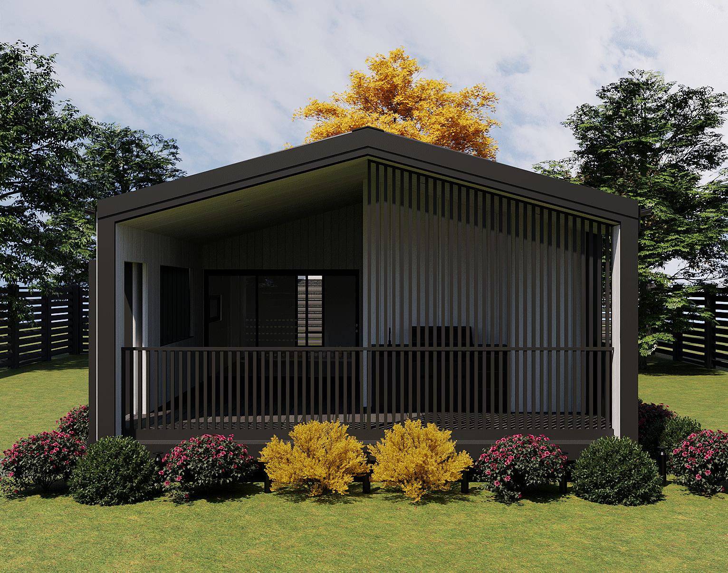
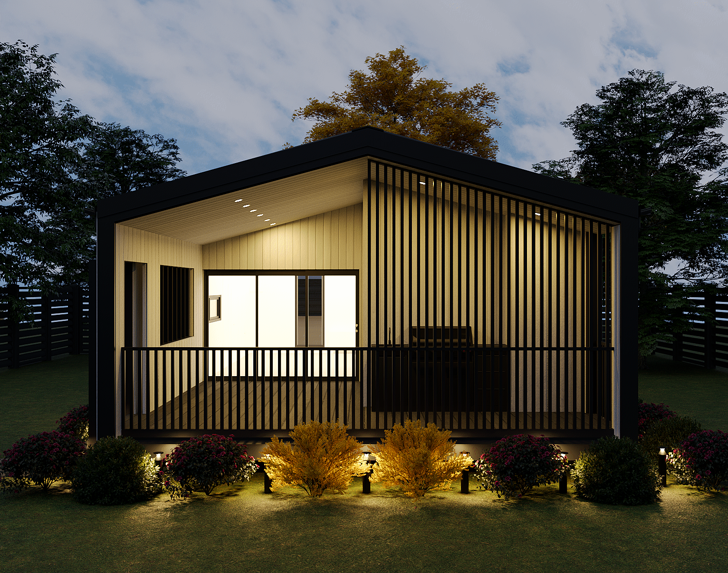
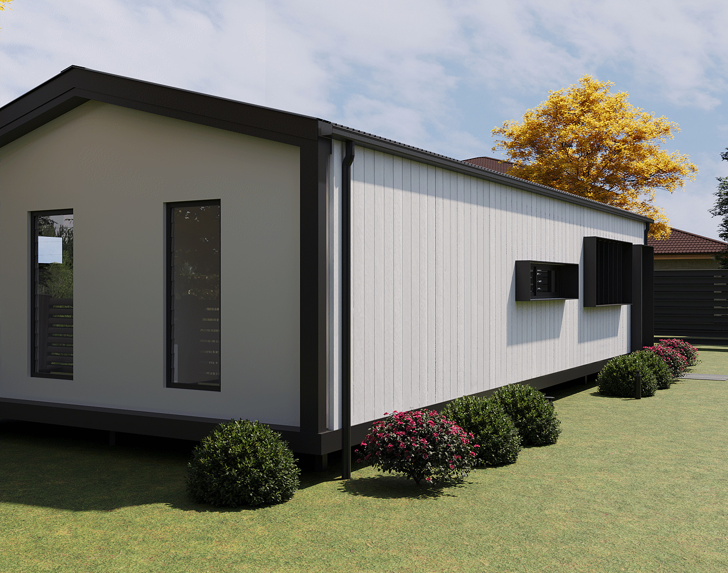
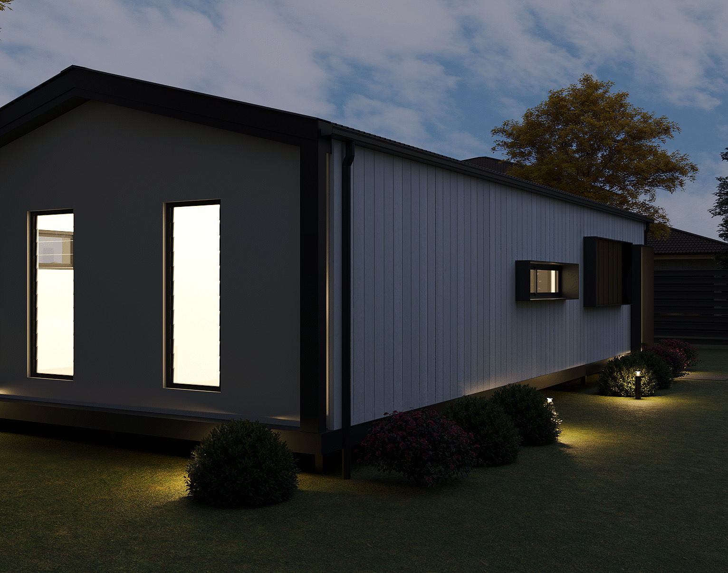
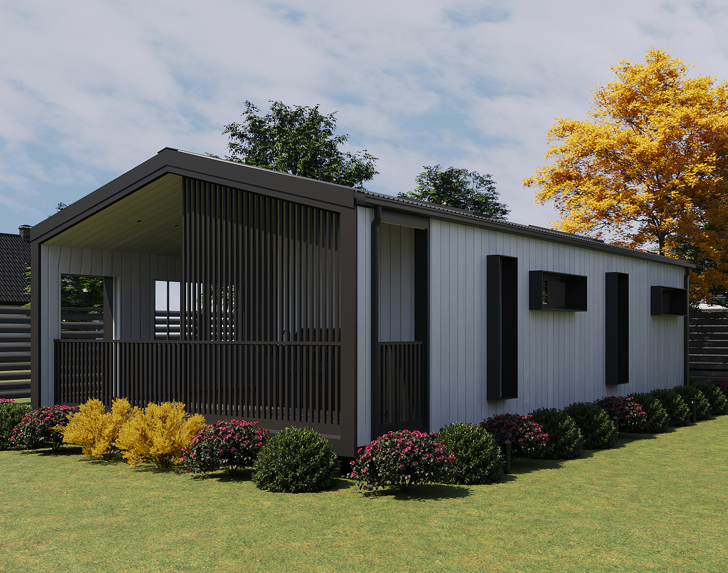
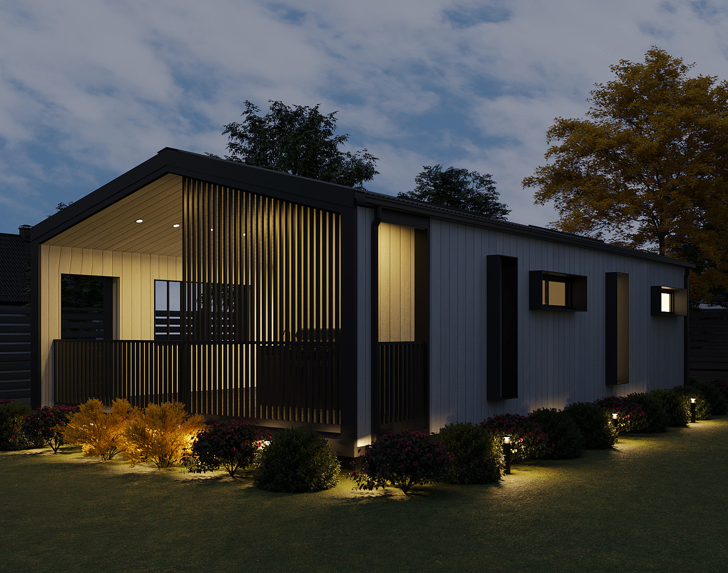
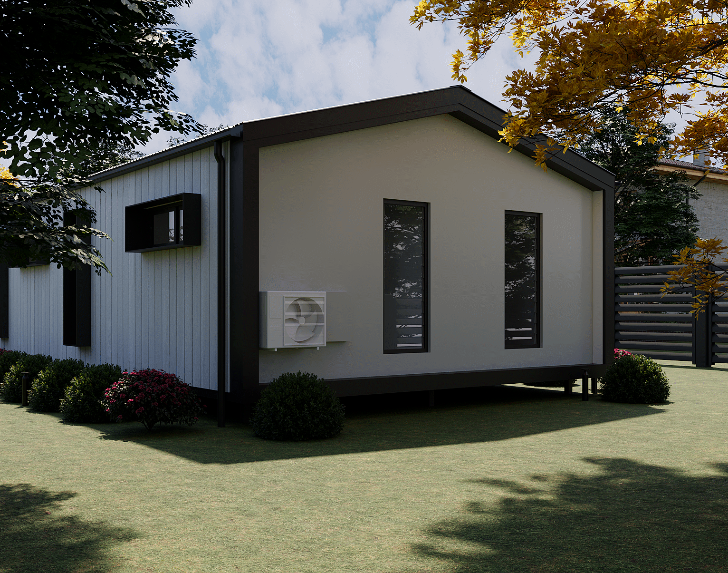
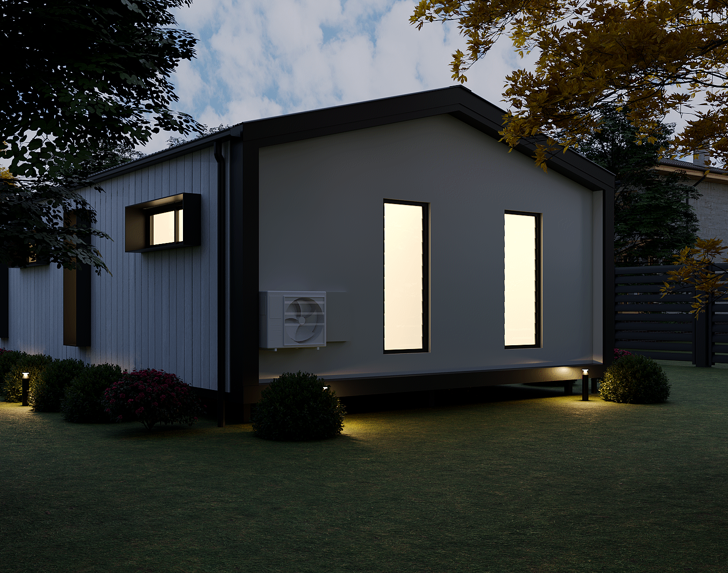
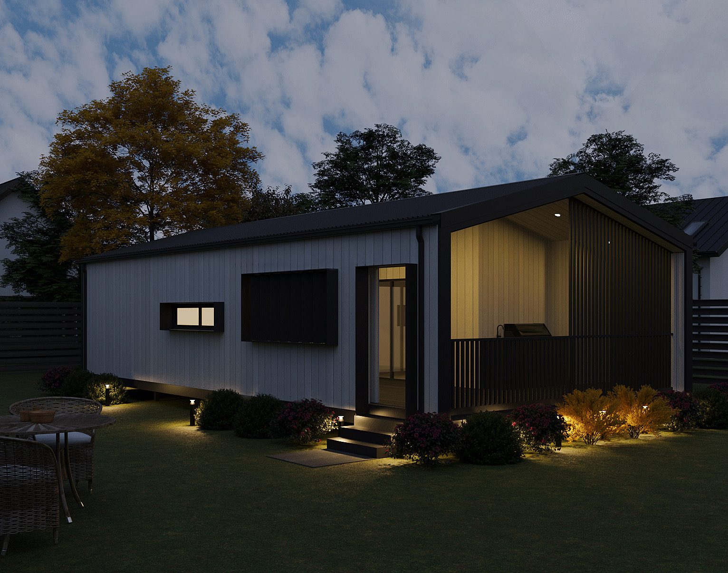
Our flagship dual-key layout, designed for ultimate flexibility and high rental yield. With generous living areas and private bedrooms, it provides the spatial feel of a primary home within a modest footprint.
KEY SPACES
- Living / Dining / Kitchen
- Bedroom 1 + Robe + Ensuite
- Bedroom 2 + Robe
- Main Bathroom
- Pantry Storage
- Alfresco Deck
MATERIALS & SPECIFICATIONS
STRUCTURE
Steel frame with steel chassis floor system
WALLS
Weathertex Cladding System
ROOF
Colorbond roof cladding
WET AREAS
Villaboard and plywood reinforcement as detailed
DECKING
Modwood composite 137mm x 23mm
WALL BUILD-UP
Weathertex cladding on battens, 2mm ply bracing, 89mm light gauge steel framing with insulation, internal plasterboard lining
⸺ COLOUR THEMES
Exterior
Colours
Both colour directions deliver premium architectural presence. Select the palette that suits your site and personal style.
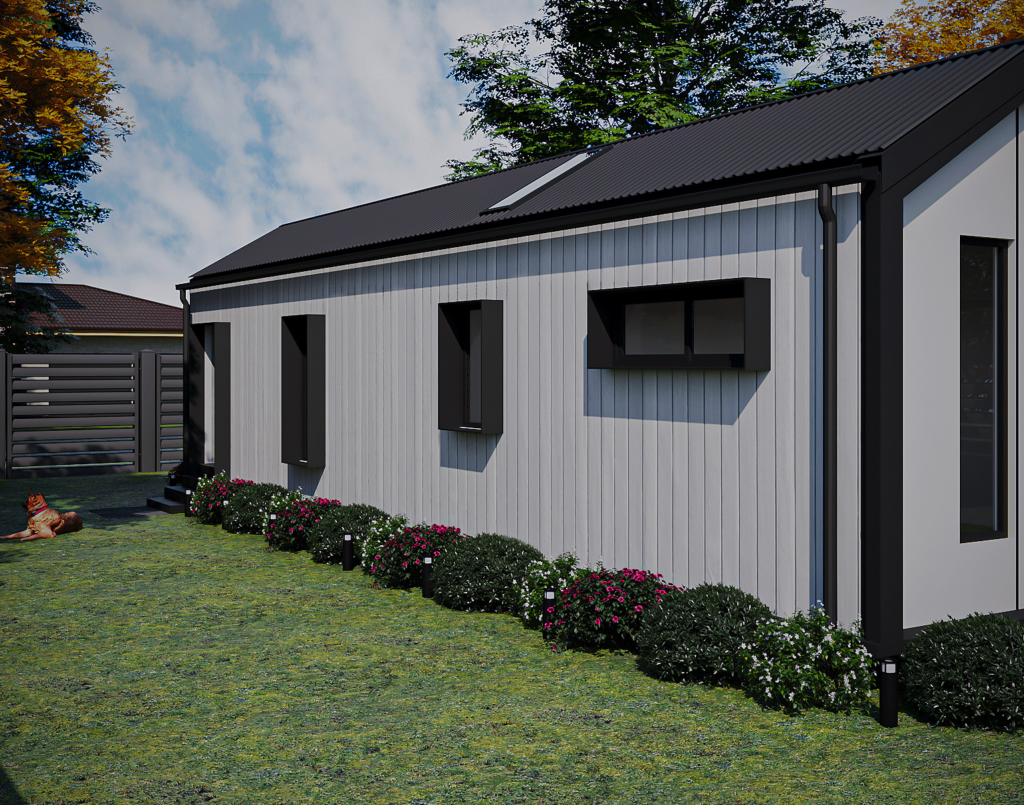
Lexicon Half & Basalt
Warm timber meets deep charcoal for a refined, contemporary look.
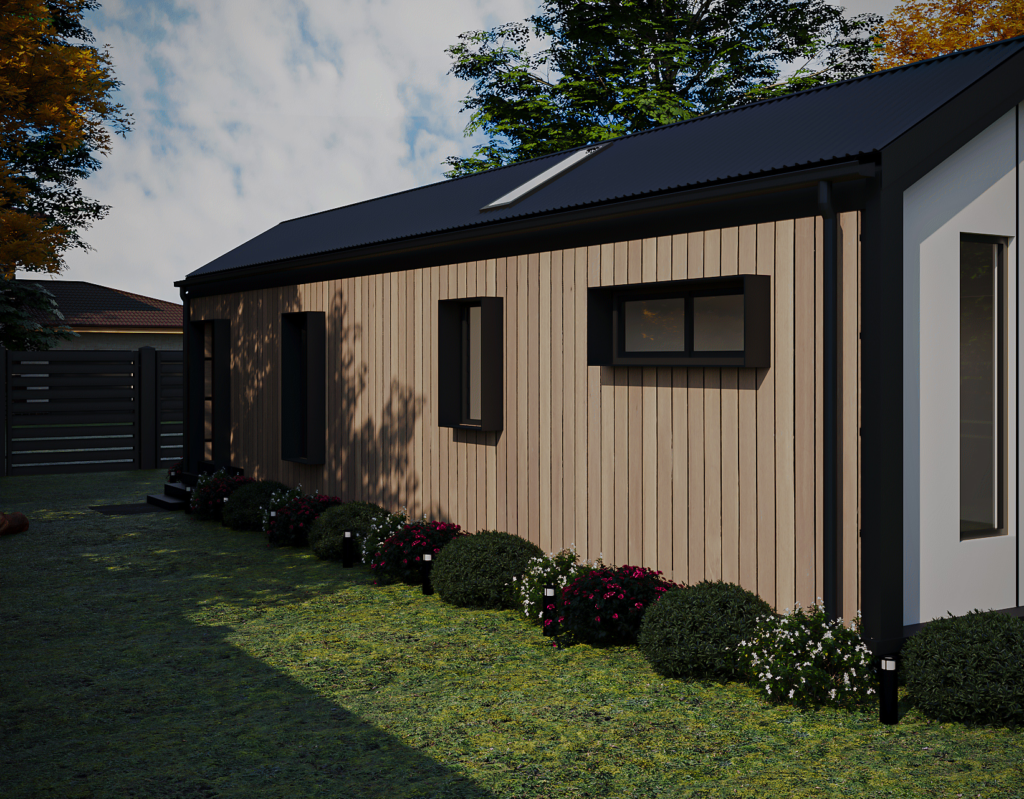
Natural & Basalt
Light cladding with charcoal accents creates striking modern contrast.
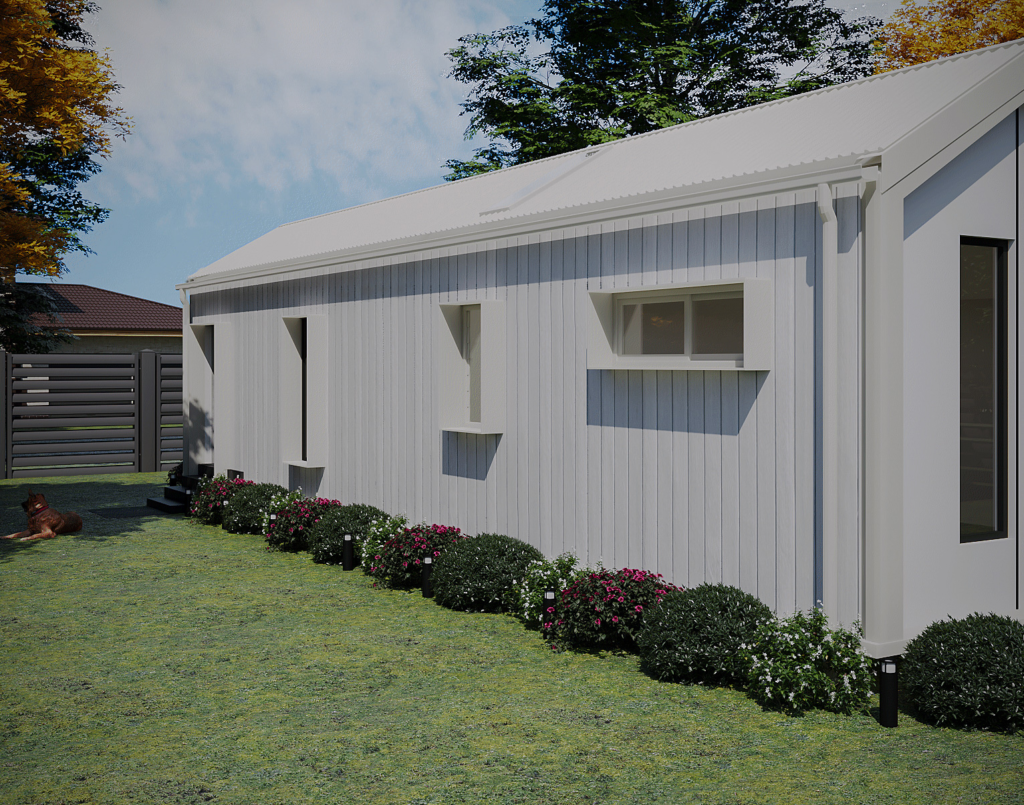
Lexicon Half & Southerly
Timber tones paired with sophisticated grey-blue for architectural elegance.
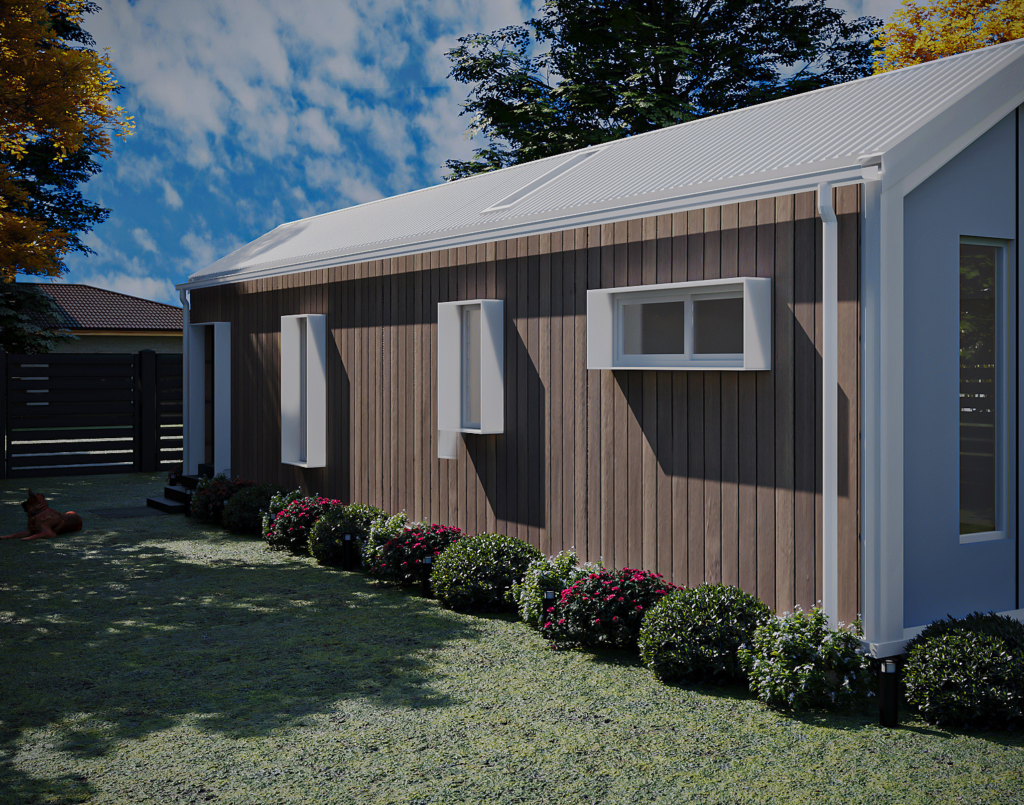
Natural & Southerly
Soft natural finish with cool grey-blue for a timeless, neutral aesthetic.
⸺ INTERIOR PALETTE
Interior
Colours
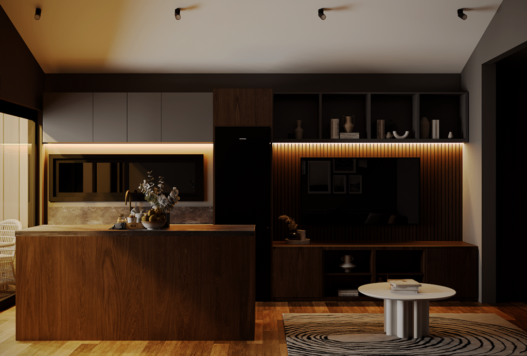
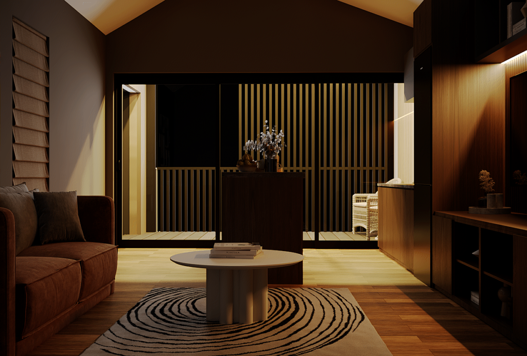
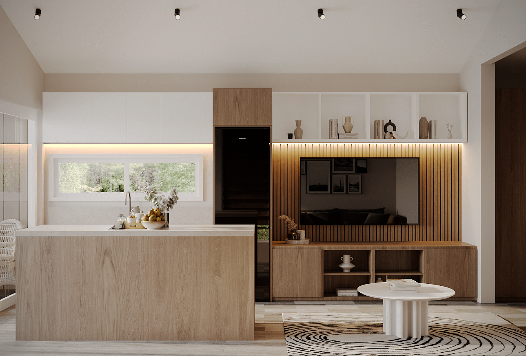
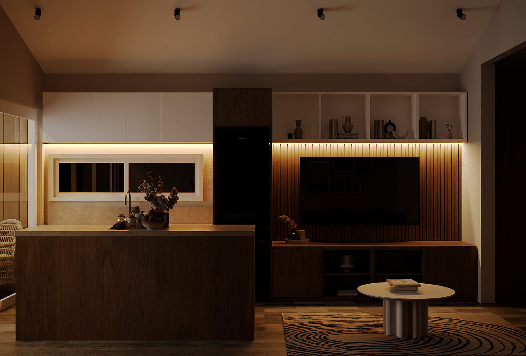
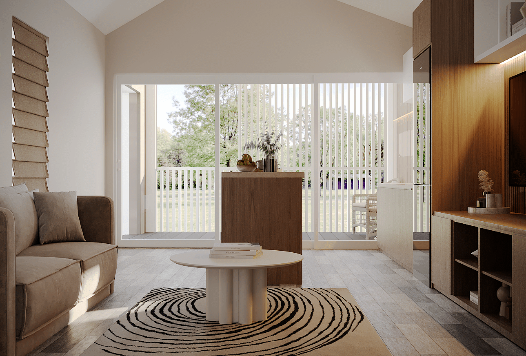
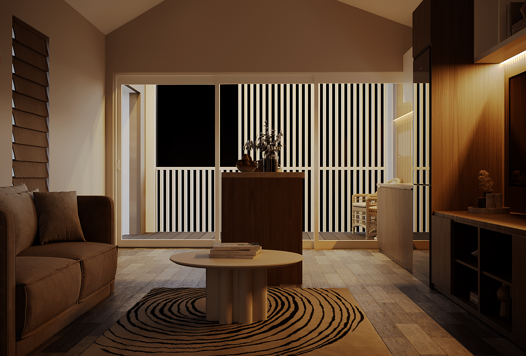
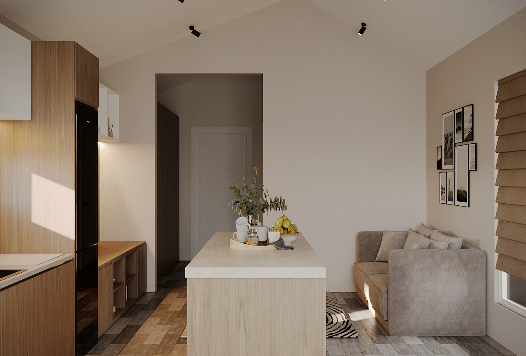
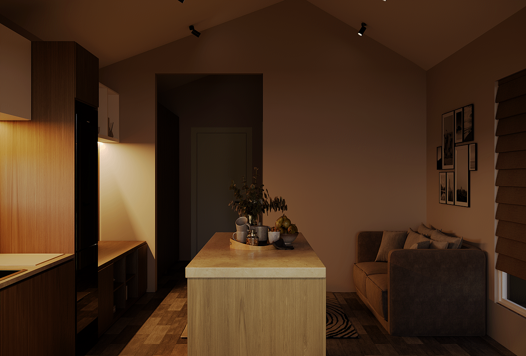
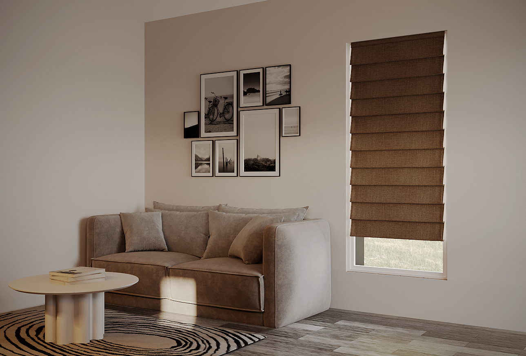
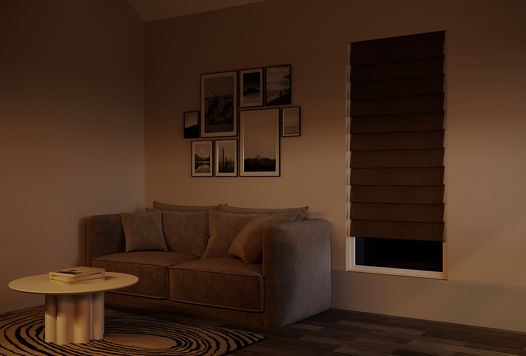
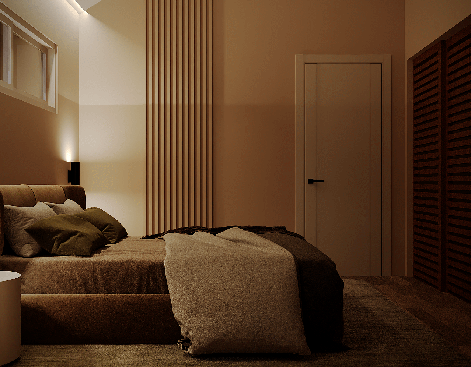
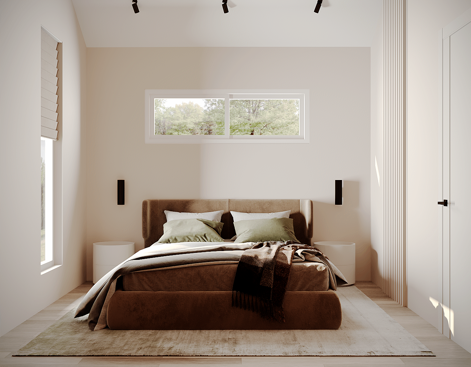
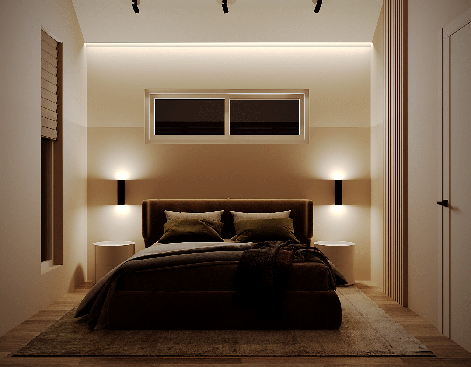
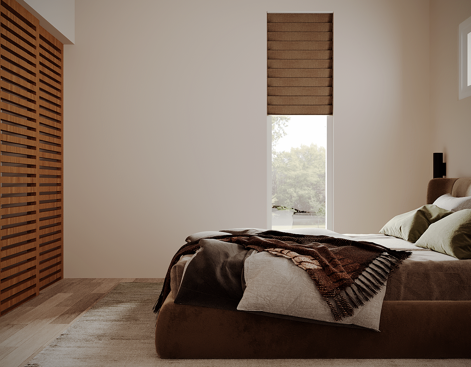
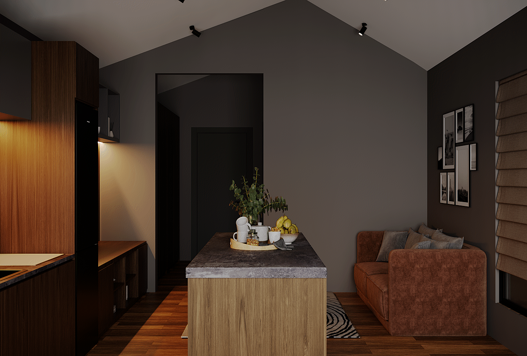
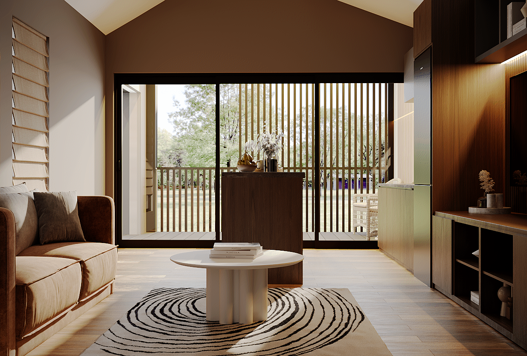
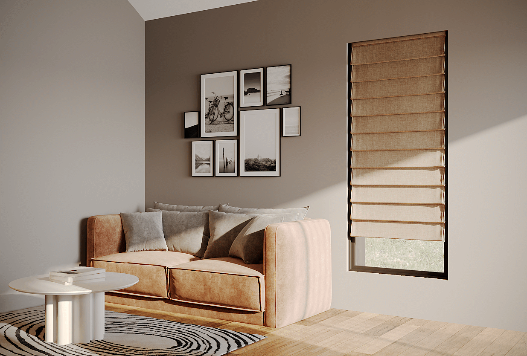
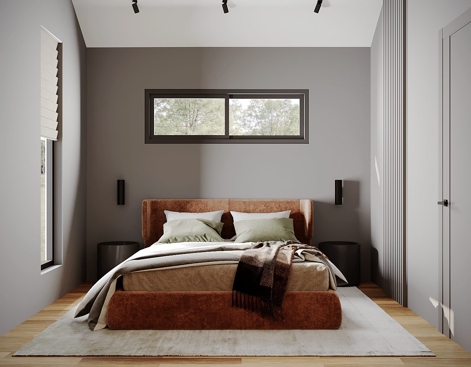
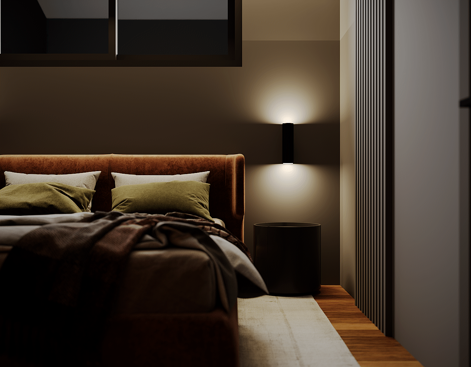
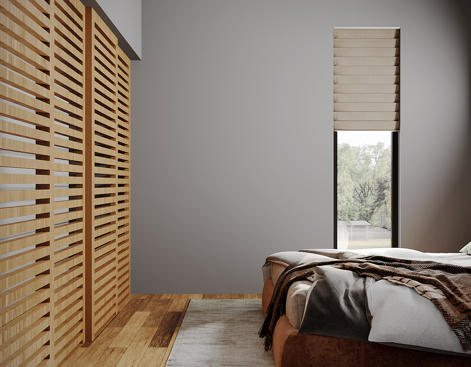
A considered palette of warm tones, natural textures and refined finishes, creating a calm, cohesive interior designed for modern Australian living.
Spacious living areas
Open living spaces that feel generous relative to the footprint.
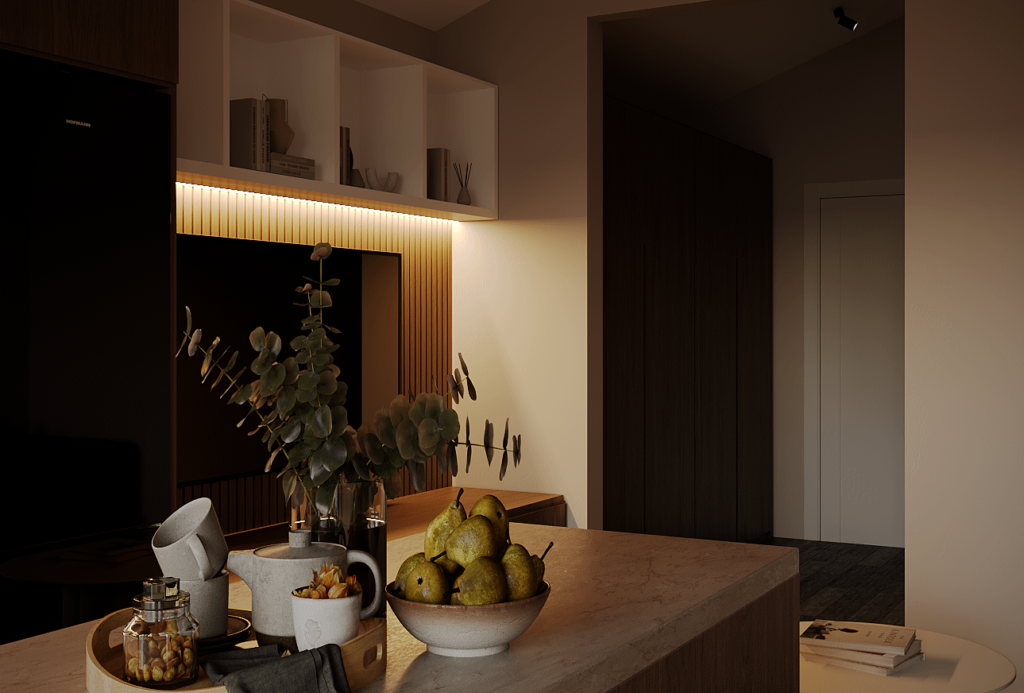
Modern Kitchens
Fully functional kitchens designed for daily use, not just display.
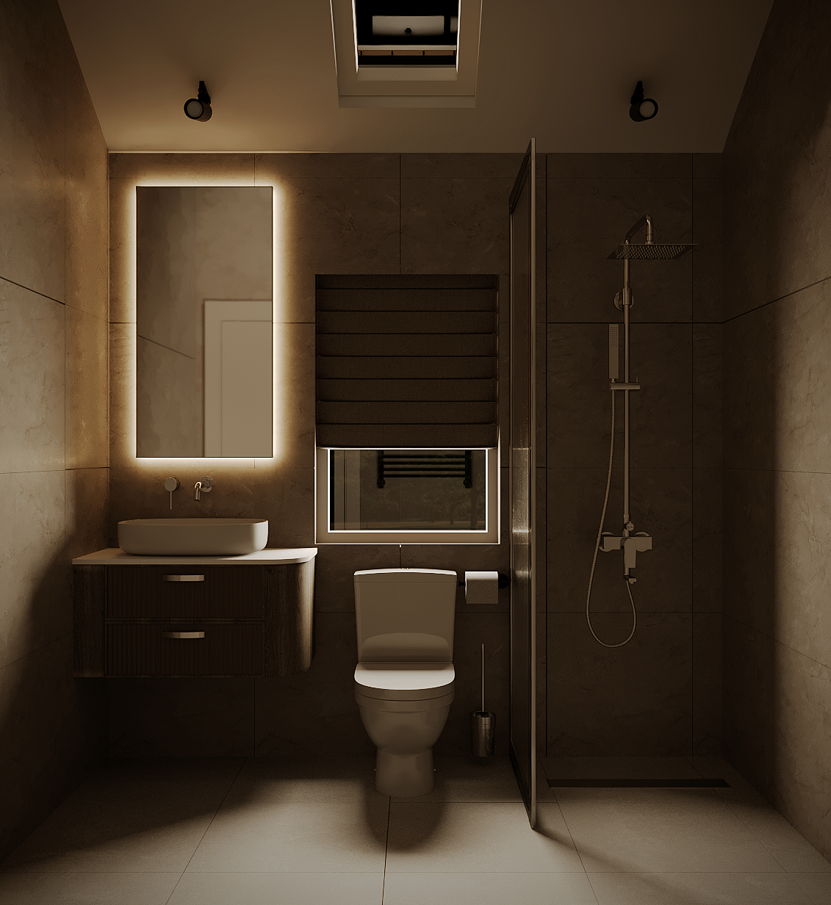
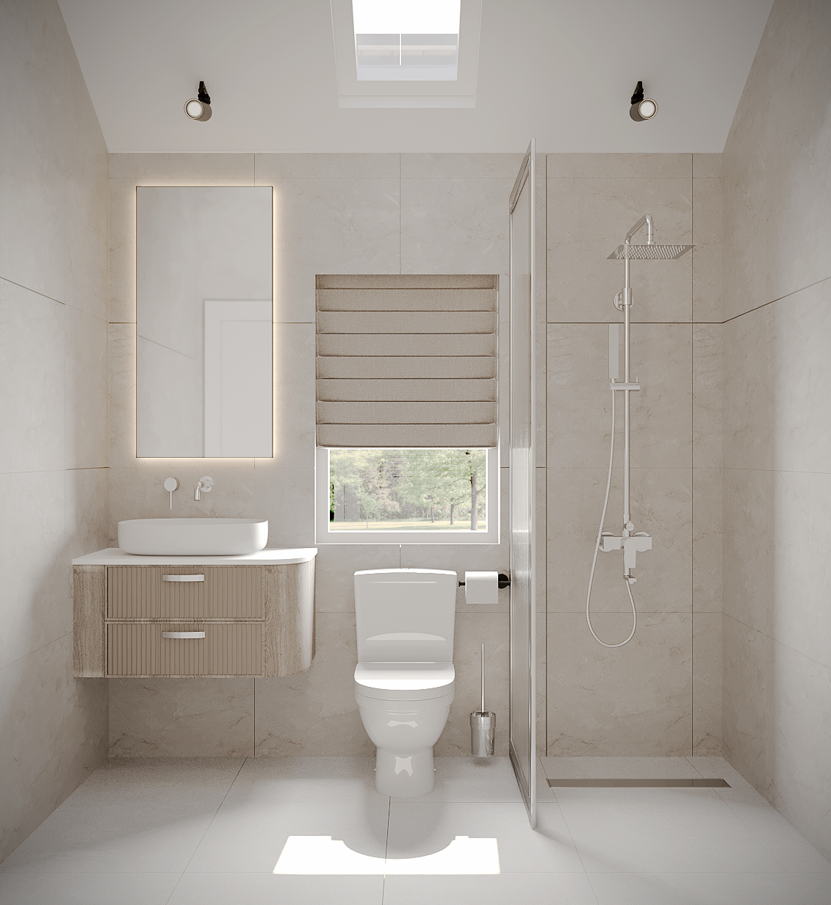
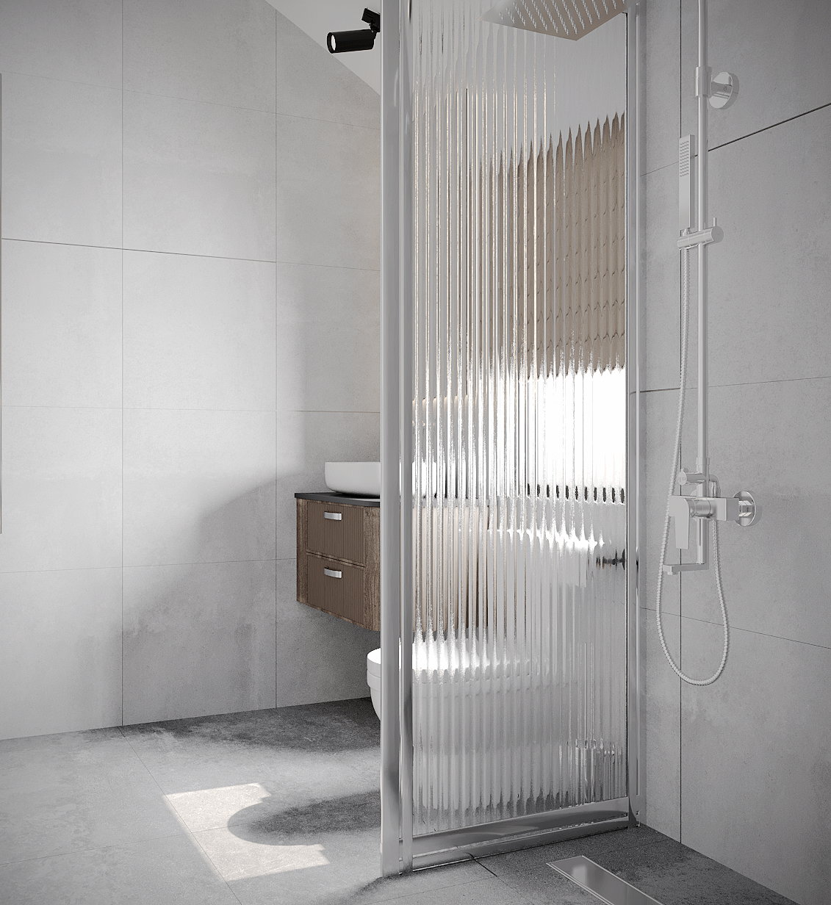
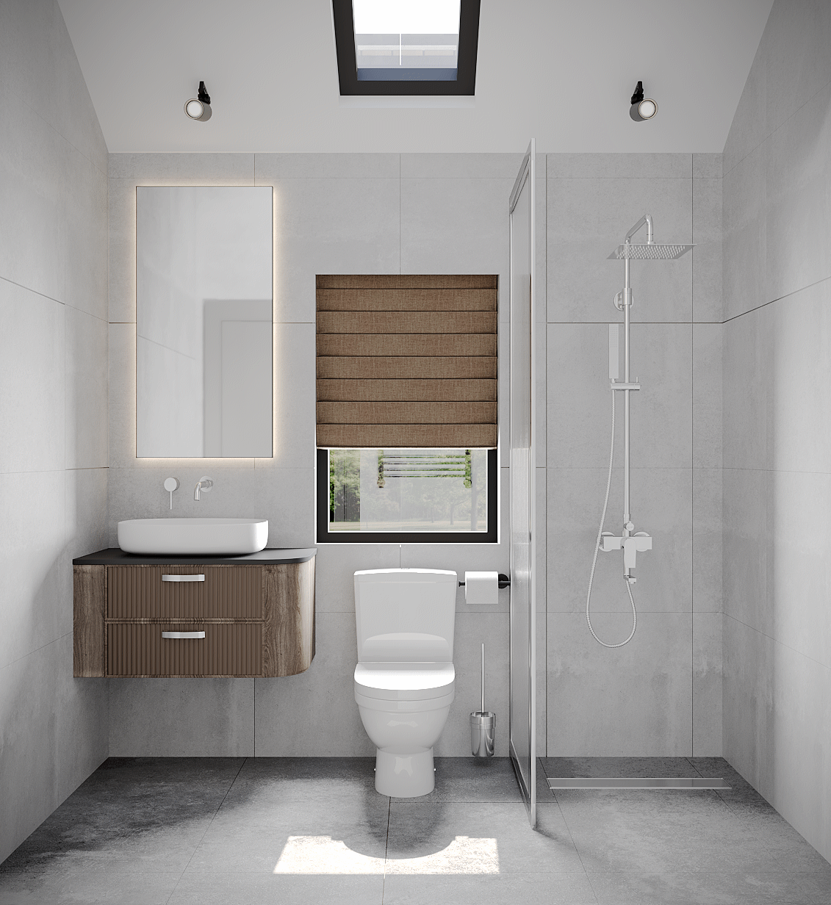
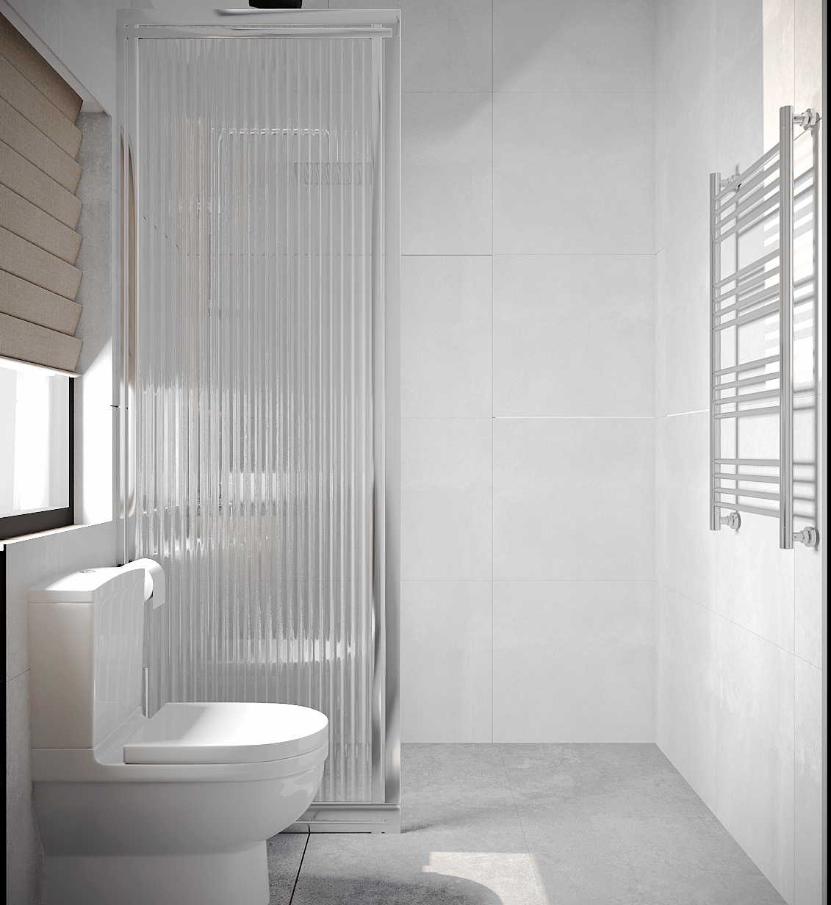
Elegant Bathrooms
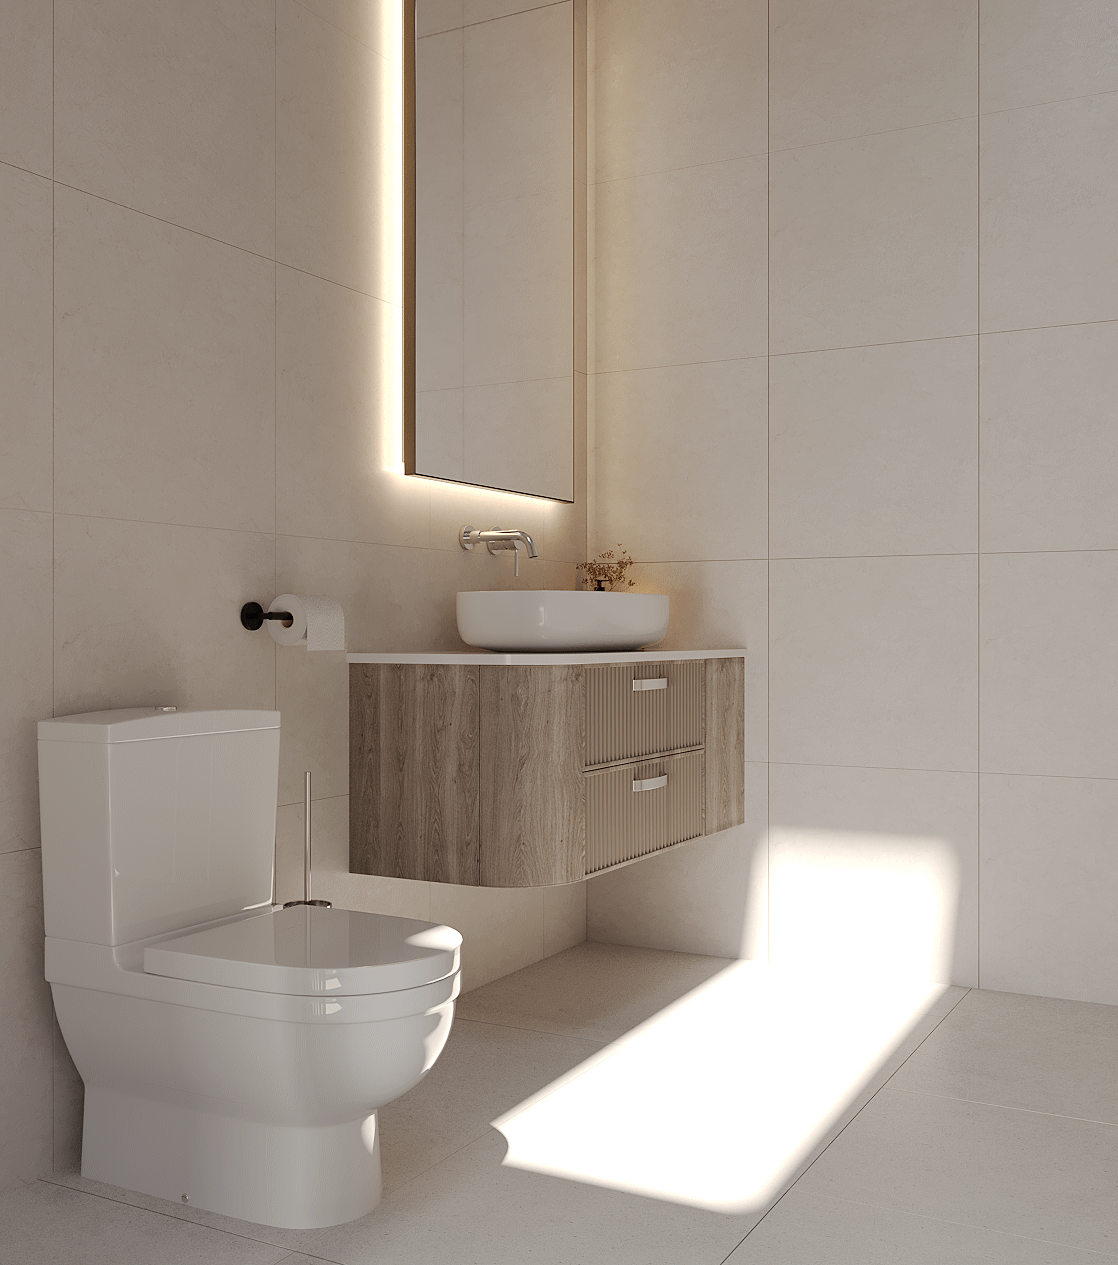
Durable premium finishes that maintain a clean, contemporary feel over time.
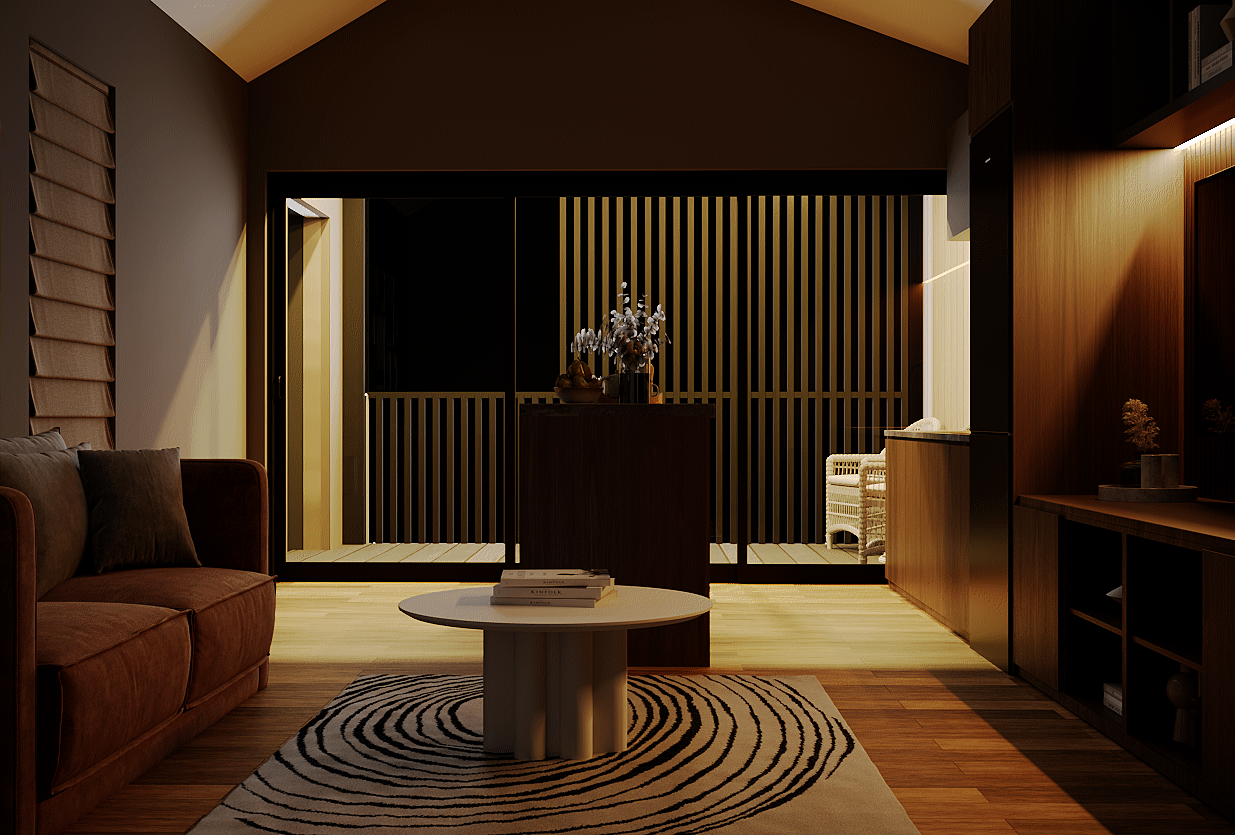
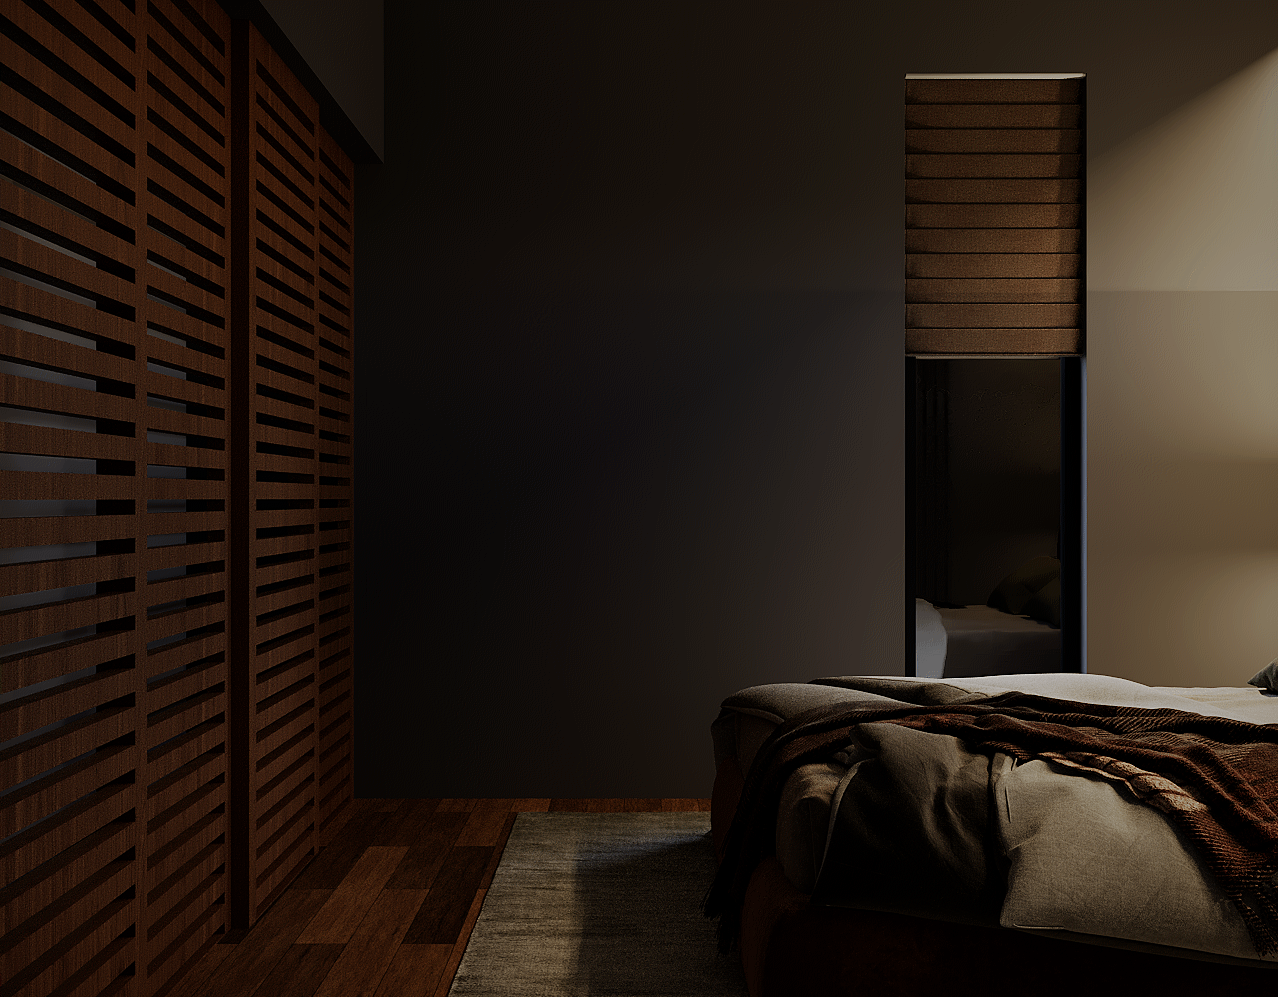
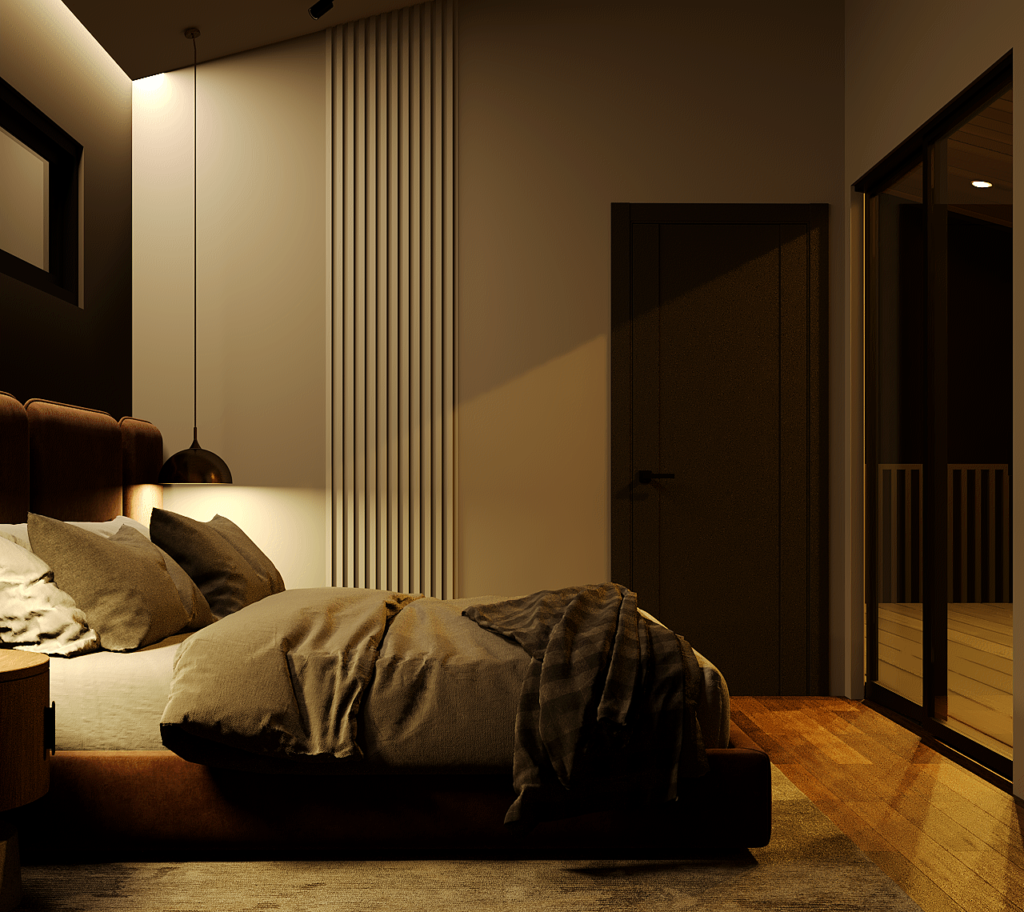
1 Bedroom Granny Flat
Interior
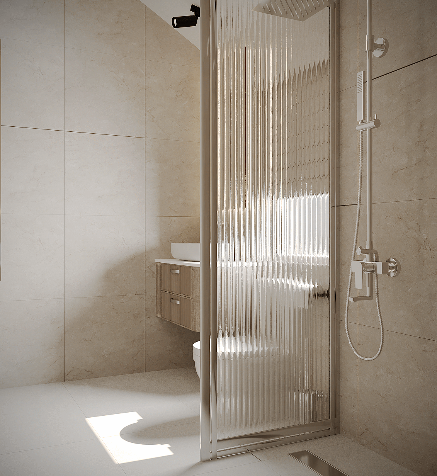
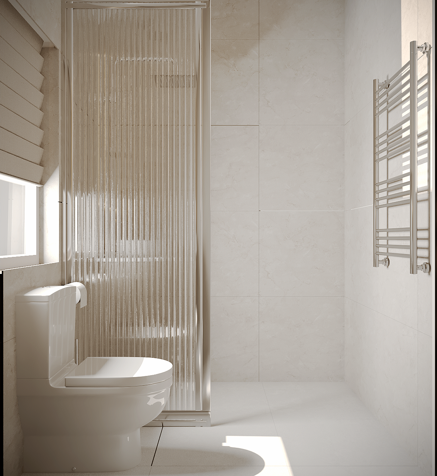
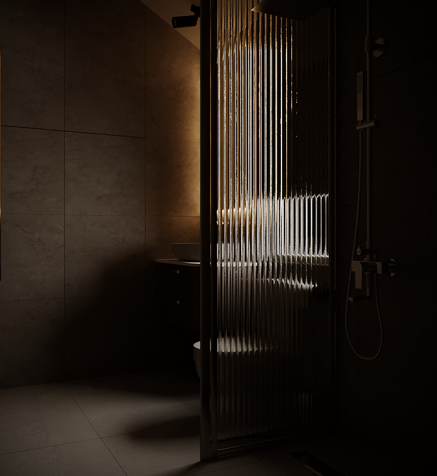
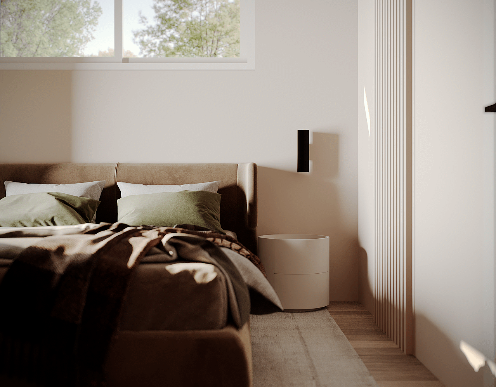
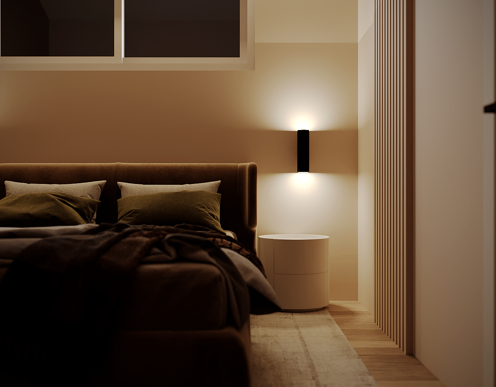
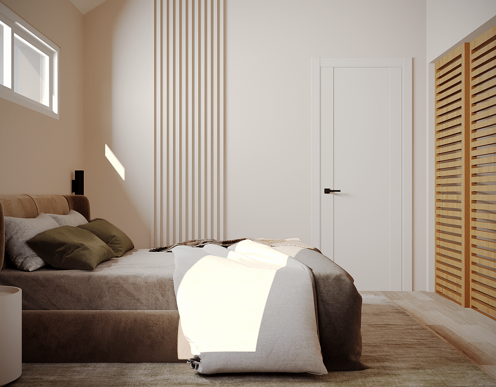
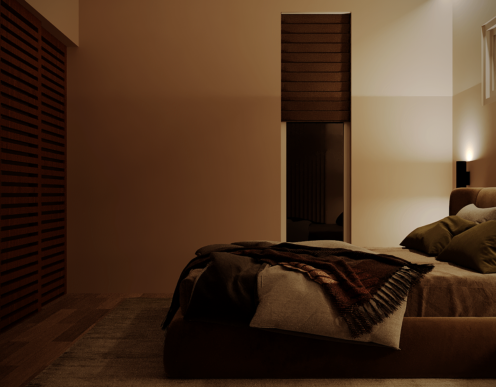
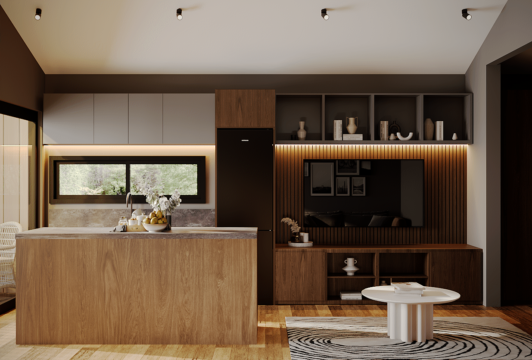
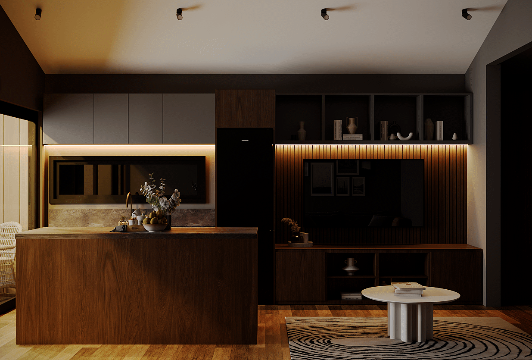
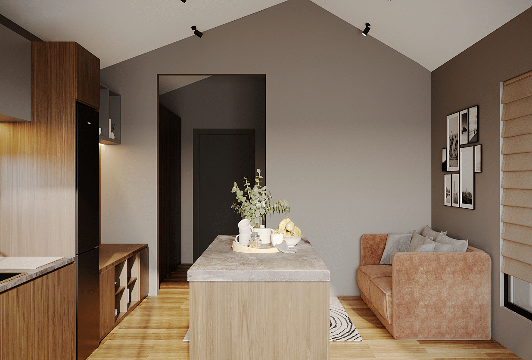
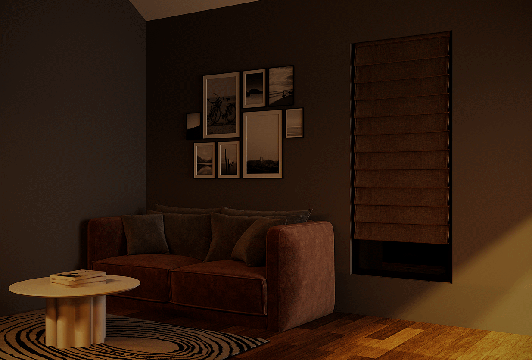
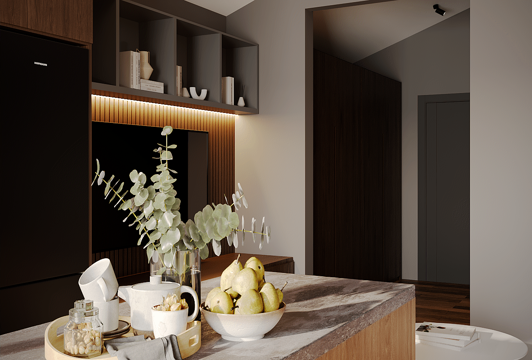
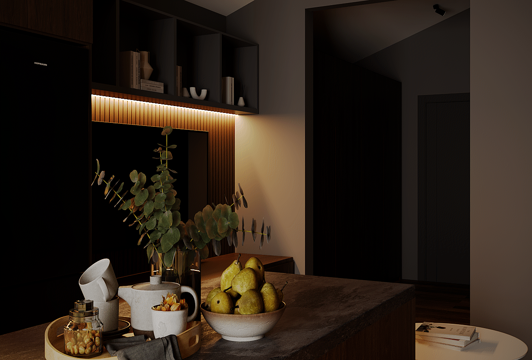
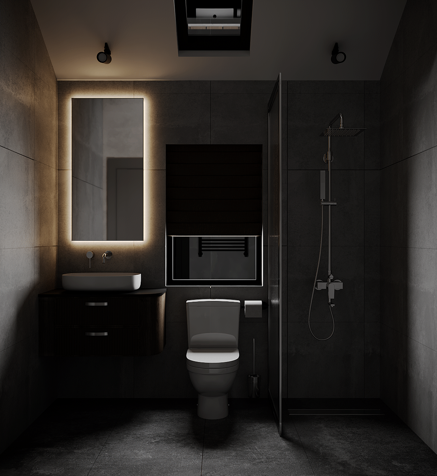
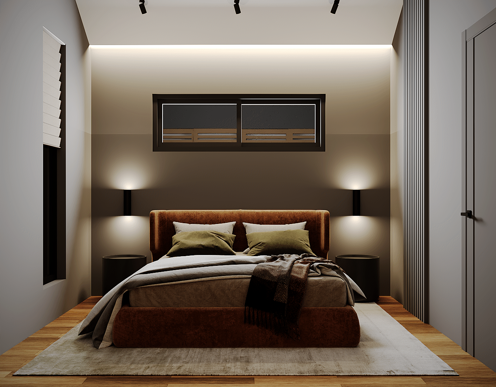
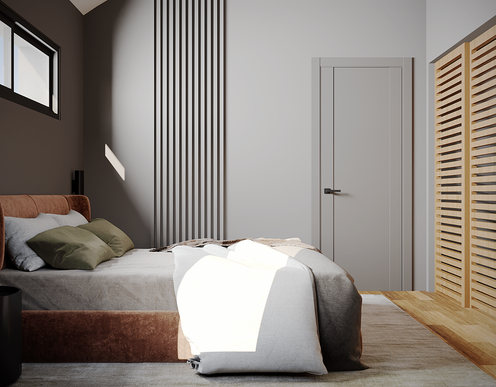
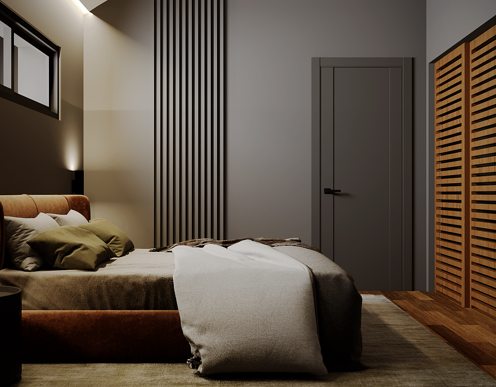
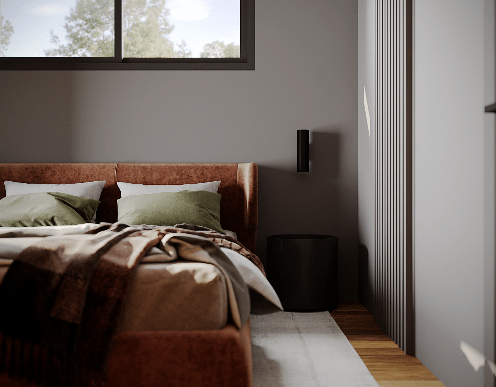
2 Bedroom Granny Flat
Interior
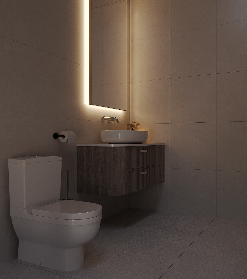
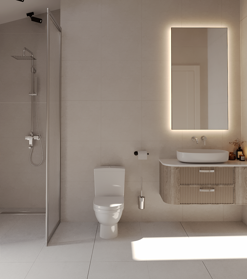
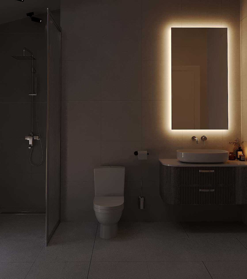
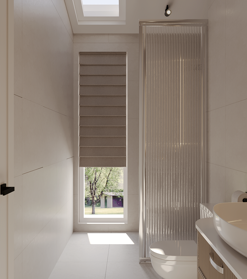
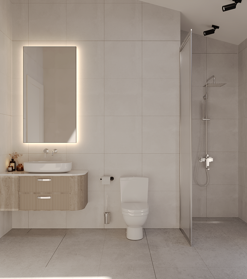
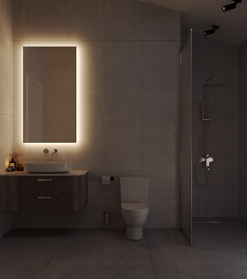
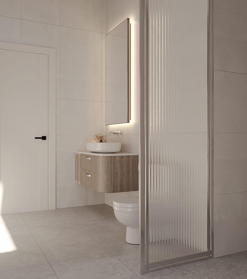
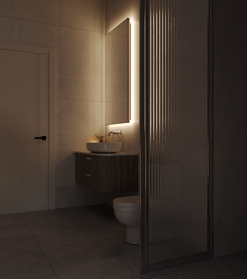
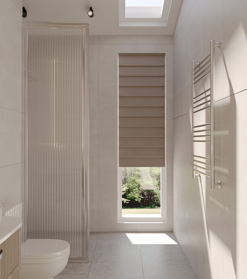
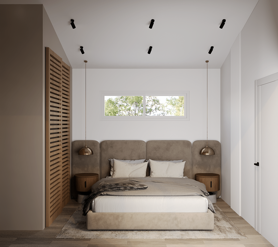
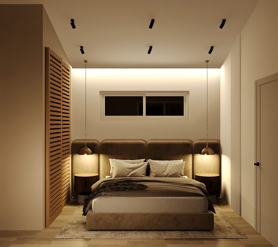
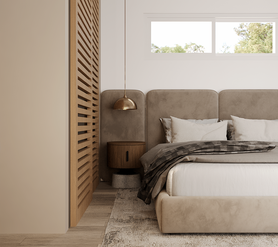
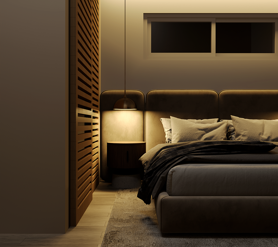
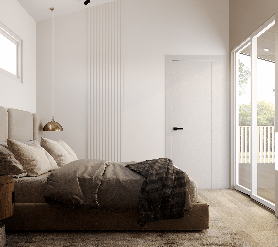
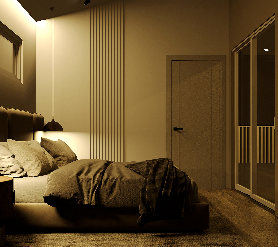
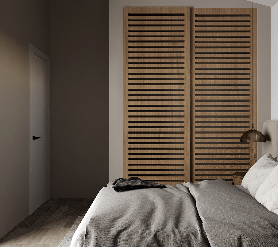
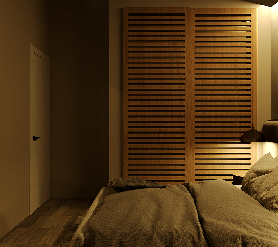
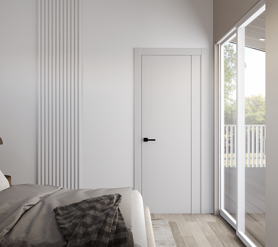
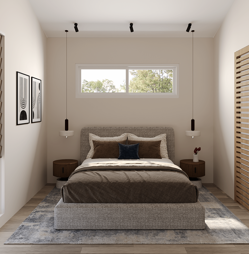
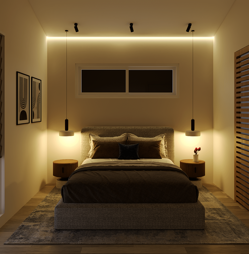
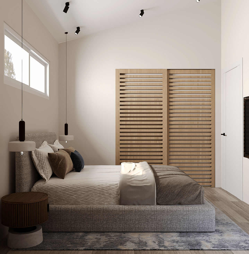
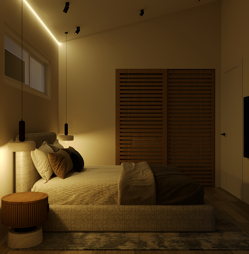
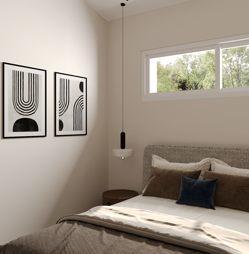
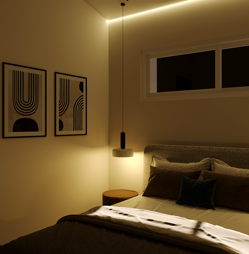
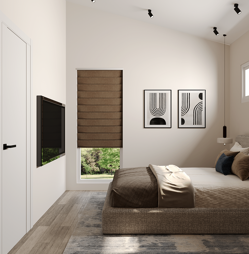
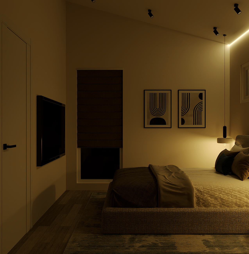
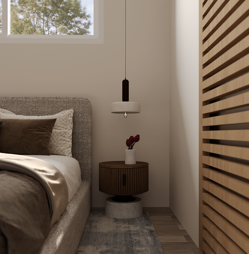
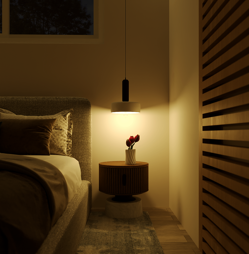
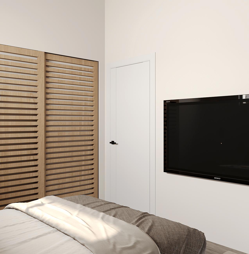
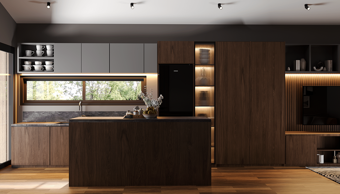
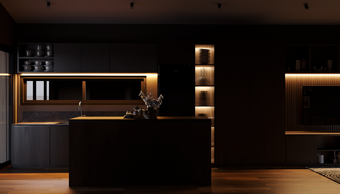
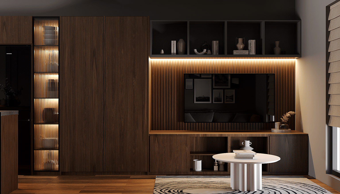
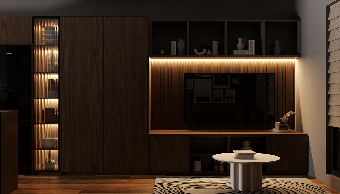
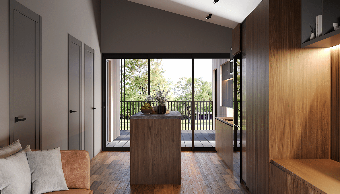
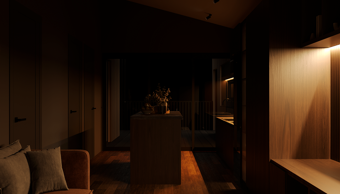
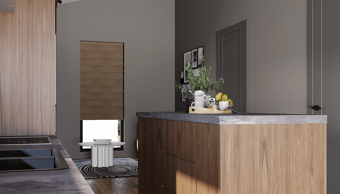
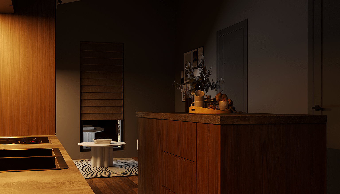
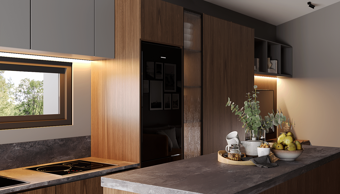
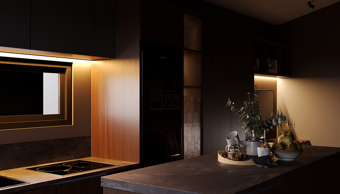
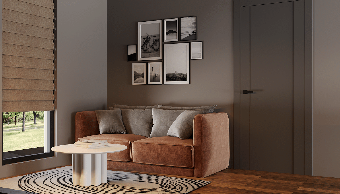
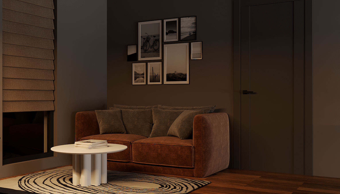
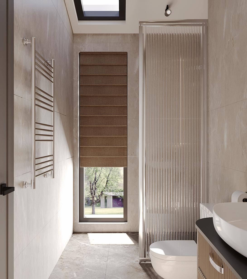
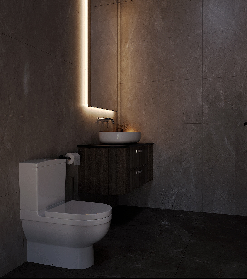
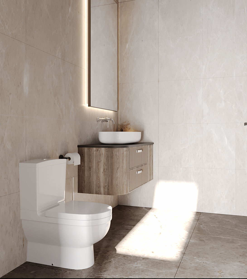
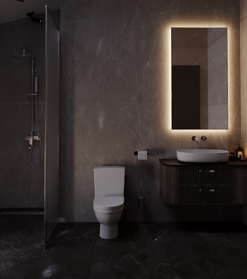
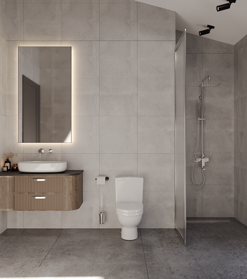
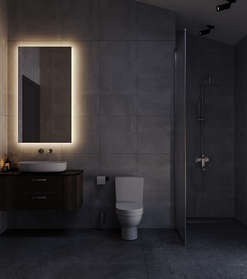
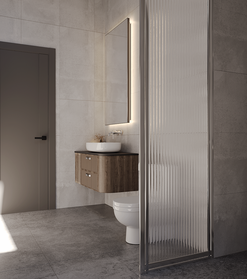
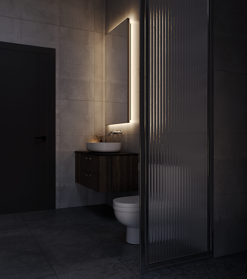
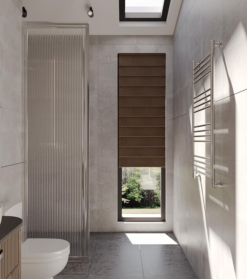
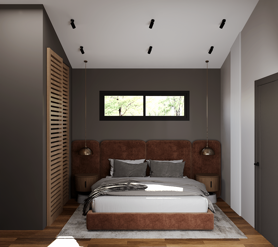
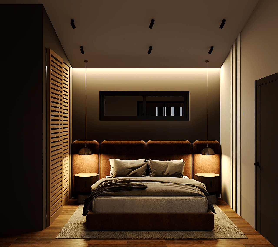
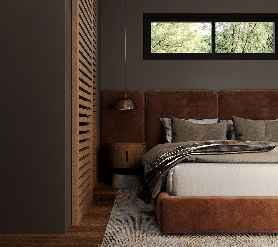
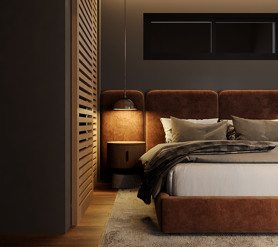
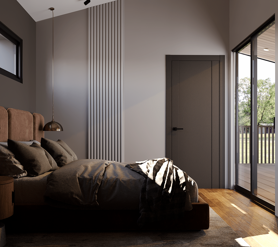
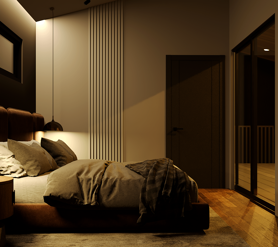
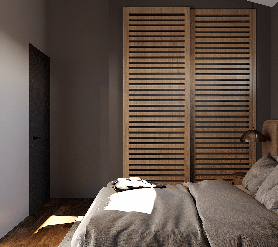
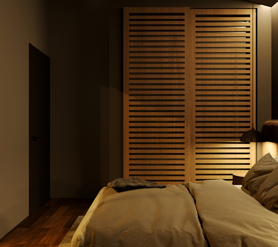
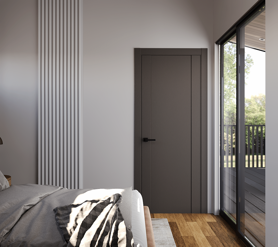
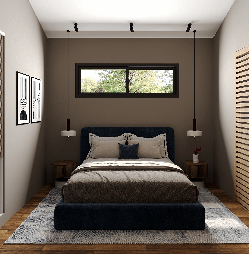
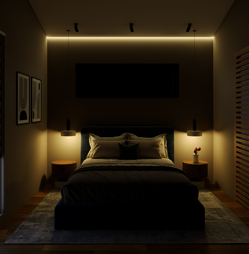
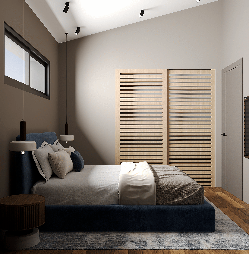
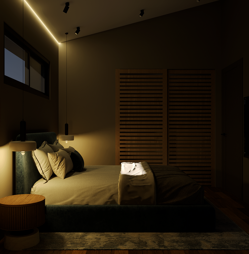
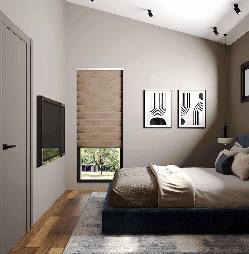
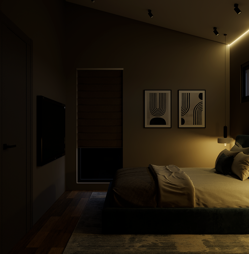
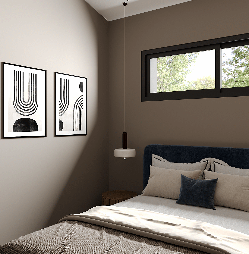
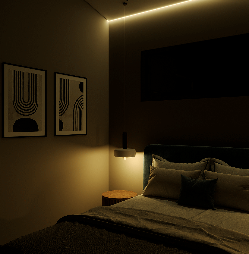
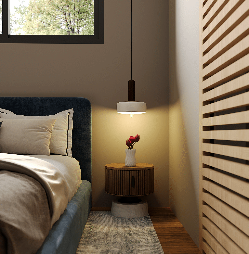
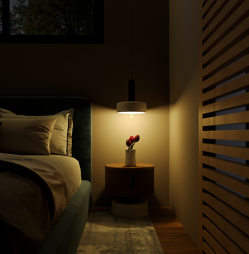
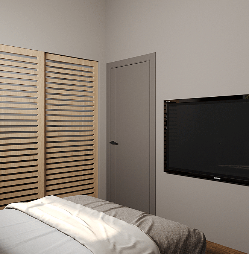
Artist’s impression only. Images, drawings and illustrations are provided for marketing purposes and are indicative only. Final product details, materials, colours, finishes, dimensions and inclusions may vary and are subject to final specifications and contract documents.
Explore
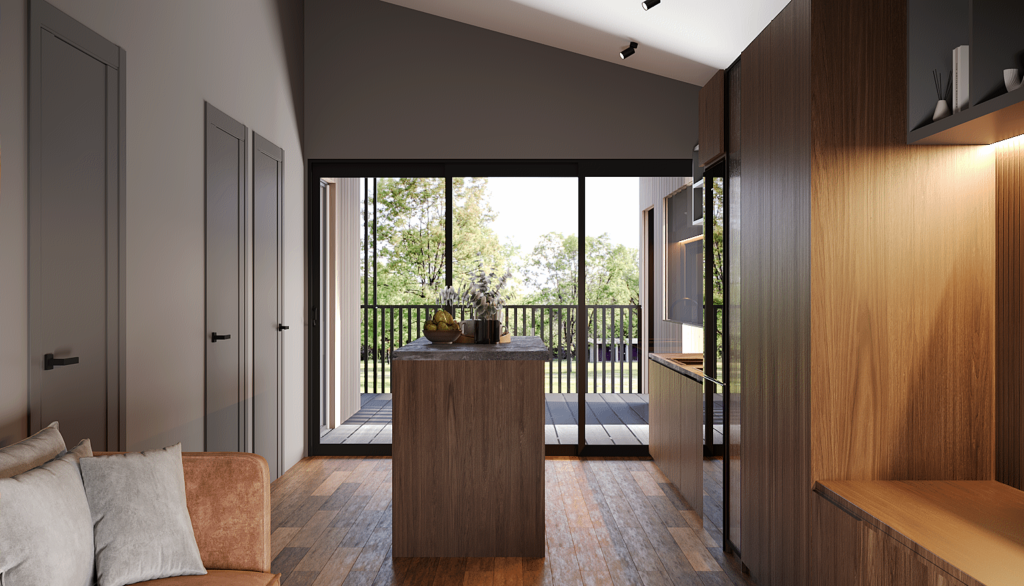
3D Tour
Walk through the 1 Bedroom Granny Flat in full 3D. Explore every corner, visualize the flow of spaces, and get a true sense of how the home works before you commit.
⸺ NEXT STEPS
Make It
Yours
Ready to explore your NovaNest?
Tell us a little about your property and what you’re looking for, and our team will be in touch.
Finishes & Palette
Select from two curated interior schemes and four considered exterior palettes, with coordinated finishes, tiles and cabinetry for a cohesive look throughout
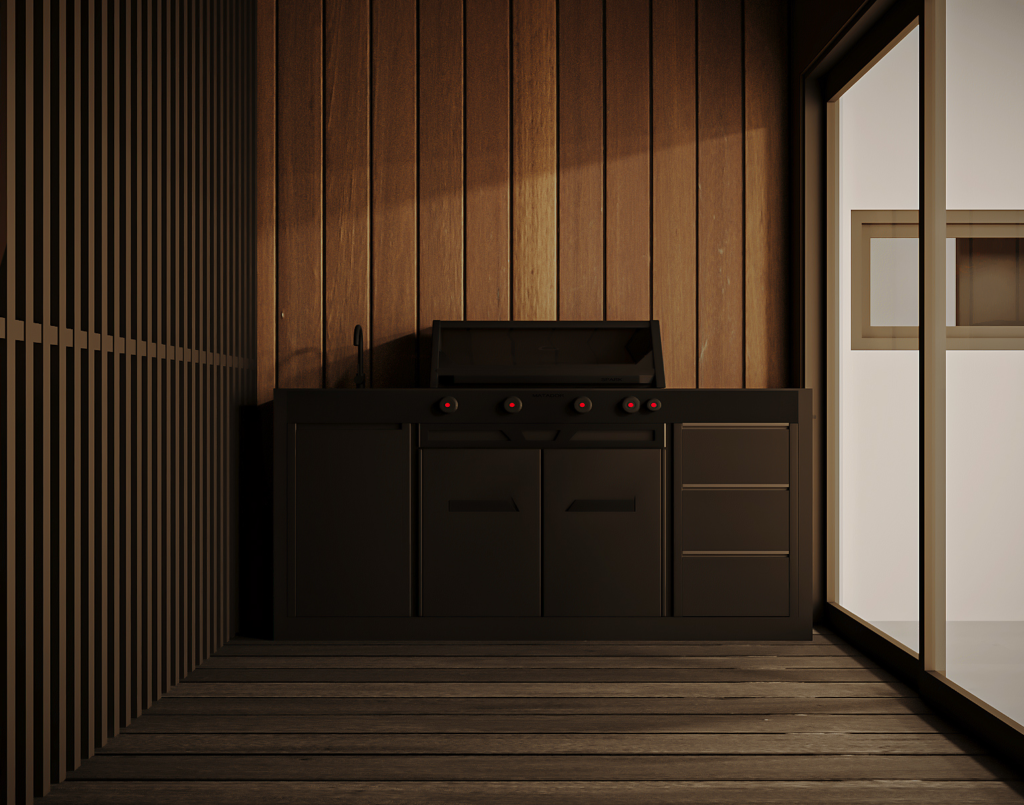
Exterior Details
Aluminium windows and sliding doors, balustrades and selected feature louvre details are carefully specified to complement the architecture of each NovaNest design.
Designed as a Complete Home
Each NovaNest home is carefully considered as a complete design, with layouts, finishes and details resolved from the outset.
Two distinct interior expressions — Light and Dark
Tiles and finishes are carefully coordinated within each palette
Integrated joinery and storage form part of the architecture, with a dedicated pantry in the larger residence
Two considered residence designs, each available in left- and right-hand orientations
Four distinctive exterior expressions, each composed as a complete architectural palette
⸺ WHAT’S INCLUDED
The NovaNest
Specification
Every NovaNest home is designed as a complete expression of modern living, where refined finishes, integrated storage, year-round comfort and carefully selected materials come together as one cohesive whole. Each residence features a curated specification, with the details of your selected home confirmed in your NovaNest quotation.
Kitchen and Appliances
Stone benchtops, considered joinery and tiled splashbacks come together in a beautifully resolved kitchen designed for both everyday living and entertaining.
Interior Finishes & Wet Areas
Premium hybrid flooring flows through living and bedroom areas, complemented by a restrained interior palette and full-height tiling to wet areas for a refined, cohesive finish.
Year-round Comfort
Air conditioning to living areas and bedrooms, insulated wall systems and considered ventilation are integrated into the design for comfort across every season.
Integrated Storage
Built-in robes, generous island storage and thoughtfully integrated joinery make intelligent use of space while keeping the interior clean and uncluttered.
Exterior Finish
Weathertex cladding, Colorbond roofing, aluminium windows and sliding doors, and powder-coated balustrades are carefully specified as part of the architecture, creating a cohesive exterior from every angle.
⸺ THE INTRODUCTORY RELEASE
Selected premium upgrades are available with a limited number of NovaNest homes. Speak with our team to discover what’s currently available.
⸺ ENGINEERING EXCELLENCE
Built for
Long-Term
Engineered for lasting strength and precision, with quality, durability and applicable Australian Standards considered at every stage of the design.


Steel-Framed Core
Built around a complete steel chassis with engineered bracing and integrated transport slide rails, every NovaNest home features steel framing precision-manufactured in our own facility using TRUECORE® steel from BlueScope.
Engineered for Modular Living
Roof and wall framing, structural connections and integrated detailing are resolved as one cohesive system, purpose-engineered for the demands of modular construction and designed to maintain structural integrity throughout the life of the home.
Built with Percision
Designed with reference to NCC 2022 and applicable Australian Standards, with considered engineering and precision manufacturing supporting structural integrity, consistent quality and lasting durability across every NovaNest home.
⸺ YOUR NOVANEST JOURNEY
From Enquiry to
Completion
A clear, considered path from first enquiry to completion. From property assessment and design selection through to manufacture and the final stages of your project, each step is thoughtfully structured to bring clarity, confidence and ease to your NovaNest journey.
INITIAL ENQUIRY & PROPERTY REVIEW
We begin with your property, reviewing its location, access and key site considerations to establish a clear pathway for your NovaNest project.
PRE-ASSESSMENT
Our team can arrange the key preliminary information, including a contour survey, soil report and Planning Certificate (Section 10.7), to support an informed site assessment before progressing to formal approvals
YOUR NOVANEST SELECTION
Select your preferred NovaNest residence, interior and exterior palette, and left- or right-hand orientation, bringing together the key elements of your home.
APPROVALS & MANUFACTURE
Once your NovaNest order is confirmed, your home can move into manufacture while approvals and site preparations continue to progress, keeping your NovaNest journey moving forward.
PROGRESS & COMPLETION
Our team coordinates each stage and keeps your project moving through to completion — and the moment your NovaNest becomes part of your story.
Explore
Your Land
Explore your property and discover how a NovaNest design could take its place within your available space.
Enter your address, suburb, or land estate.
Select your property from the results.
Use the map to zoom in and explore.
Review the available options for your land.
Contact us to discuss your project.
Please Note:
This is an initial guide only. Final suitability depends on site conditions, planning requirements, and council approval.
⸺ COMMON QUESTIONS
Frequently Asked
Questions
NovaNest Modular Homes offers premium 1 bedroom and 2 bedroom modular granny flat designs created for modern Australian living. Each layout is designed with a consistent architectural language, durable materials, and a streamlined specification.
Yes. NovaNest offers coordinated Light and Dark palettes, and final colour selections are confirmed during the design meeting.
NovaNest currently offers two core layouts — a 1 bedroom design and a 2 bedroom design. Both include open living, kitchen, bathroom facilities, storage, and an alfresco deck, with the 2 bedroom layout also including an ensuite and larger outdoor area.
It depends on things like your land size, access, slope, services, and planning requirements. Our early checks help figure out if your property is a good fit before you commit to anything.
Standard inclusions are based around a steel frame and steel chassis floor system, Weathertex external cladding, Colorbond roofing, aluminium windows, internal linings, flooring, cabinetry, wet area finishes, and coordinated material selections.
Our Heatherbrae facility is designed to produce modular homes for delivery across NSW and beyond — bringing factory precision directly to your site.
The best next step is to send through your site details and project goals so we can review the property, discuss the most suitable layout, and confirm the next steps.
⸺ TAKE THE NEXT STEP
Start your
NovaNest Enquiry
Share your site details and project goals, and we will help you confirm the most suitable layout and next steps.
PHONE
By requesting a callback, you agree to a call from our AI assistant, which will be recorded, and to NovaNest and its service providers using your details to respond to your enquiry. See our Privacy Policy for details. Prefer email? Contact hello@novanest.au.
or book a call with our team at a time that suits you.